JenniferBishop

BEDS4
BATHS2 full 1 partial
SQUARE FEET3,086
MLS#PABU2129296
STATUSACTIVE
PROPERTY TYPEResidential - Single Family
SUBDIVISIONOXBOW RIDGE
SCHOOLCENTRAL BUCKS
Property Description
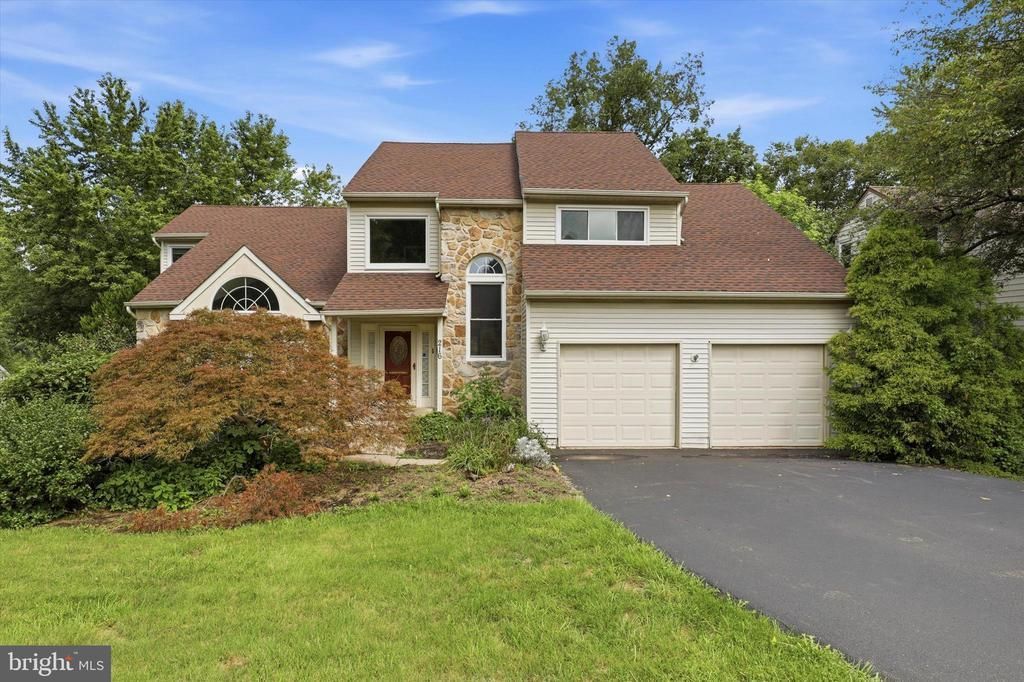
Welcome to this beautiful stone-front home located in the highly sought-after Oxbow Ridge community in New Britain Township. From the moment you enter, you'll be impressed by the dramatic two-story foyer and the bright, inviting floor plan.Step down into the spacious living room featuring cathedral ceilings and a beautiful sunburst window that fills the space with natural light. The formal dining room is conveniently located adjacent to the living room, making entertaining effortless.The heart of the home is the welcoming family room, complete with hardwood floors, a floor to ceiling stone fireplace with hearth, and triple French doors leading to an expansive two-story deck. Enjoy peaceful views of lush landscaping, mature trees, and a private, park-like setting.The gourmet kitchen is sure to delight any chef, offering stainless steel appliances, granite countertops, a center island, and a charming window seat overlooking the backyard. A powder room, laundry area, and direct access to the garage complete the main level. Upstairs, you'll find four generously sized bedrooms, including a luxurious primary suite entered through double doors. The suite features a walk-in closet and a beautifully updated en-suite bath with dual granite vanities, a seamless glass shower, a soaking tub, and a cozy electric fireplace, creating the perfect retreat. The additional bedrooms offer ample closet space and share a hall bath with a double vanity and tub/shower combination.The finished walkout basement provides exceptional flexibility with multiple finished spaces ideal for a recreation room, media room, playroom, home office, gym, and an unfinished area for storage. Sliding doors lead to a second deck where you can relax and enjoy the tranquil, wooded backdrop and exceptional privacy.This home combines spacious living, thoughtful updates, and a picturesque setting in one of the area's most desirable neighborhoods. Conveniently located to major highways, shops, dining and minutes to SEPTA Regional Rail New Britain station. Award winning Central Bucks School District.
Property Features
Property Type: Residential - Single Family
Basement: Daylight, Full, Full, Outside Entrance, Poured Concrete, Walkout Level, Workshop
Basement: Yes
Cooling: Central A/C
Fireplaces: 1
Fuel Type: Electric
Garage: 2
Heating: Forced Air
Home Style: Traditional
Lot Size: 0.00 Acre(S)
Stories: 2.0
Taxes: $8,960
Year Built: 1988
Feature Descriptions
Additional Structures: Above Grade, Below Grade
Appliances: Dishwasher, Microwave, Oven/Range - Electric
Days on Site: 10
Exterior: Frame
Interior: Bathroom - Stall Shower, Bathroom - Tub Shower, Breakfast Area, Carpet, Ceiling Fan(s), Family Room Off Kitchen, Formal/Separate Dining Room, Kitchen - Eat-In, Kitchen - Gourmet, Kitchen - Island, Pantry, Primary Bath(s), Walk-in Closet(s), Wood Floors, Bathroom - Soaking Tub
Lot Dimensions: 0.00 Acre(S)
Municipality: NEW BRITAIN TWP
Parking Notes: 2 Total Parking Spaces
Rooms: Living Room, Dining Room, Primary Bedroom, Bedroom 2,Bedroom 3,Bedroom 4,Kitchen, Family Room, Basement, Laundry, Primary Bathroom, Full Bath, Half Bath
Sewer: Public Sewer
SQFT Above Finished: 3086
SQFT Total Finished: 3086
Structure Type: Detached
Total Garage/Parking Spaces: 2
Water: Public
Local Schools
Elementary School: SIMON BUTLER
School District: CENTRAL BUCKS
Listed By / Shown By
Listed By
Agency Name: RE/MAX Centre Realtors
Agency Phone: 2153438200
Shown By
Agent Name: Jennifer Bishop
Agent Phone: (215) 896-9877
Agency Title: Real Estate Excel, The Baringer Group, Ltd.

Estimate Your Payment
Estimated Payment
$ 2,450.83 per month $1,506.71 Principal & Interest $746.67 Property Tax $197.46 Homeowner's InsuranceChange Payment Information

Privacy Policy / DMCA Notice / ADA Accessibility


This site is hosted, designed and copyright
© 1994 - 2026 by
Delta Media Group, Inc. -- Patent Pending --
216 Cassandra Drive | MLS# PABU2129296
This single family home located at 216 Cassandra Drive, Chalfont, PA 18914 is currently listed for sale with an asking price of $677,000. This property was built in 1988 and has 4 bedrooms and 2 full and 1 partial baths with 3086 sq. ft. Cassandra Drive is located in the OXBOW RIDGE subdivision within the CENTRAL BUCKS school district. Search OXBOW RIDGE real estate on jbishop.reexcelpros.com today.