JenniferBishop

BEDS3
BATHS3 full 1 partial
SQUARE FEET3,820
MLS#PADA2063882
STATUSACTIVE
PROPERTY TYPEResidential - Townhouse
SUBDIVISIONKINGS POINTE
SCHOOLCENTRAL DAUPHIN
Property Description
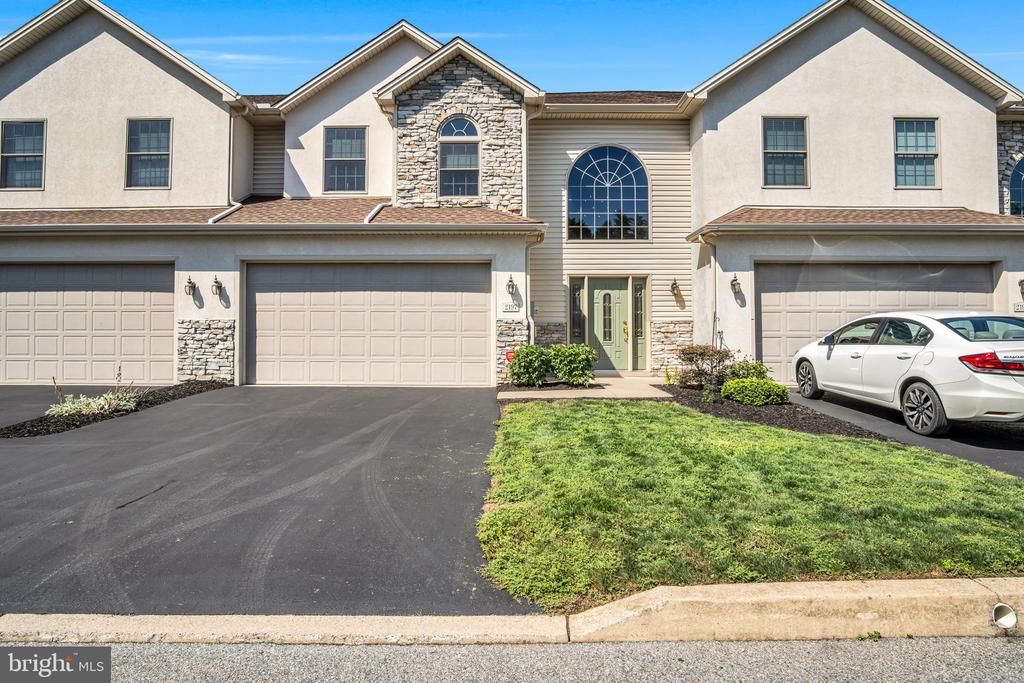
Finally, downsizing without compromise.This luxury condo solves the dilemma every downsizer faces: less yard work, without giving up the space to bring the furniture, art, and memories you're not ready to part with. High ceilings throughout the first floor create an open, airy feel from the moment you walk in, with a vaulted ceiling in the family room adding a contemporary flare. An atrium window in the foyer floods the home with natural light, even on the gloomiest of days, anchored by a stunning pendant light that ties the whole space together. Two primary suites, one on the first floor and one on the second, give you the flexibility to live entirely on one level or spread out as needed, each with a walk-in closet and full ensuite bath. On the second floor, a versatile bonus room with its own walk-in closet offers space for a home office, guest space, bedroom, den, or hobby room, easily adapted to fit however you live. The second floor also features a large loft with an overlook balcony, adding a dramatic, light-filled gathering space perfect for a reading nook or additional lounge area. The finished lower level extends your living space with a full bath, built-ins, a spacious rec room built for a home gym, movie nights, or entertaining, plus a mechanical room with built-in shelving and a workbench for the hobbyist who still wants a workshop. Ample storage. Recent updates take the guesswork out of moving in: a new 40 year roof with warranty, a Pella front door with sidelights, refinished hardwood floors, new carpet upstairs, and a kitchen finished with granite counters and abundant cabinet and task lighting. A Reme Halo whole-home air purification system, furnace humidifier, and UV-blocking 3M window film protect your air quality and your furnishings alike. An all-season room, exterior lighting, and a 2-car garage transferrable 10 year warranty for everything except door, underground gutters and leaders extend to curb, round out a home that's genuinely move-in ready. This is downsizing done right: smaller footprint, same freedom to make it home.
Property Features
Property Type: Residential - Townhouse
Basement: Full, Fully Finished, Interior Access, Sump Pump
Basement: Yes
Cooling: Ceiling Fan(s), Central A/C
Fuel Type: Natural Gas, Electric
Garage: 2
Heating: Forced Air, Baseboard - Electric, Wall Unit
Home Style: Traditional
Roof Type: Architectural Shingle
Stories: 2.0
Taxes: $4,802
Year Built: 2004
Feature Descriptions
Additional Structures: Above Grade, Below Grade
Appliances: Built-In Microwave, Built-In Range, Dishwasher, Disposal, Dryer - Gas, Oven - Self Cleaning, Oven - Single, Oven/Range - Gas, Refrigerator, Washer, Water Heater
Condo/Coop Fee: $250.00/Monthly
Days on Site: 7
Electric: 200+ Amp Service
Exterior: Dryvit, Frame, Stone
Exterior: Exterior Lighting, Street Lights
Flooring: Carpet, Luxury Vinyl Tile, Ceramic Tile, Hardwood
HOA Fee: $0.00/Annually
Interior: Carpet, Ceiling Fan(s), Combination Dining/Living, Dining Area, Entry Level Bedroom, Floor Plan - Open, Pantry, Primary Bath(s), Recessed Lighting, Upgraded Countertops, Walk-in Closet(s), Wood Floors, Bathroom - Walk-In Shower, Wainscotting
Location: Suburban
Lot: Cleared, Level
Municipality: LOWER PAXTON TWP
Parking Features: Asphalt Driveway, Lighted Parking
Parking Notes: 2 Total Parking Spaces
Pet Restrictions: No Pet Restrictions
Rooms: Dining Room, Primary Bedroom, Bedroom 2,Kitchen, Family Room, Foyer, Bedroom 1,2nd Stry Fam Ovrlk, Sun/Florida Room, Laundry, Recreation Room, Storage Room, Bathroom 1,Bathroom 3,Bonus Room, Primary Bathroom, Half Bath
Sewer: Public Sewer
Special View Info: Garden/Lawn
SQFT Above Finished: 2620
SQFT Below Finished: 1200
SQFT Total Finished: 3820
Structure Type: Interior Row/Townhouse
Total Garage/Parking Spaces: 2
Utilities: Cable TV Available, Electric Available, Natural Gas Available, Phone Available, Phone Connected, Sewer Available, Water Available
Water: Public
Windows: Atrium, Double Pane, Insulated
Room Sizes
Bedroom 1: 16 x 16 Level - Upper 1
Bathroom 1: 7 x 11 Level - Upper 1
Primary Bedroom: 14 x 14 Level - Main
Primary Bathroom: 13 x 6 Level - Main
Bathroom 3: 9 x 6 Level - Lower 1
Dining Room: 16 x 13 Level - Main
Family Room: 16 x 13 Level - Main
Half Bath: 10 x 7 Level - Main
Kitchen: 15 x 14 Level - Main
Laundry: 5 x 7 Level - Main
Foyer: 25 x 9 Level - Main
Sun/Florida Room: 11 x 12 Level - Main
Bonus Room: 14 x 7 Level - Upper 1
Recreation Room: 30 x 47 Level - Lower 1
Storage Room: 17 x 11 Level - Lower 1
Bedroom 2: 14 x 7 Level - Upper 1
Local Schools
High School: CENTRAL DAUPHIN
Middle School: LINGLESTOWN
Elementary School: NORTH SIDE
School District: CENTRAL DAUPHIN
Listed By / Shown By
Listed By
Agency Name: Keller Williams of Central PA
Agency Phone: 7177614300
Shown By
Agent Name: Jennifer Bishop
Agent Phone: (215) 896-9877
Agency Title: Real Estate Excel, The Baringer Group, Ltd.

Estimate Your Payment
Estimated Payment
$ 1,457.15 per month $934.52 Principal & Interest $400.17 Property Tax $122.47 Homeowner's InsuranceChange Payment Information

Privacy Policy / DMCA Notice / ADA Accessibility


This site is hosted, designed and copyright
© 1994 - 2026 by
Delta Media Group, Inc. -- Patent Pending --
2197 Bordeaux Court | MLS# PADA2063882
This townhouse located at 2197 Bordeaux Court, Harrisburg, PA 17112 is currently listed for sale with an asking price of $419,900. This property was built in 2004 and has 3 bedrooms and 3 full and 1 partial baths with 3820 sq. ft. Bordeaux Court is located in the KINGS POINTE subdivision within the CENTRAL DAUPHIN school district. Search KINGS POINTE real estate on jbishop.reexcelpros.com today.