JenniferBishop

BEDS3
BATHS2 full
SQUARE FEET2,270
MLS#PALA2094822
STATUSACTIVE
PROPERTY TYPEResidential - Single Family
SCHOOLWARWICK
Property Description
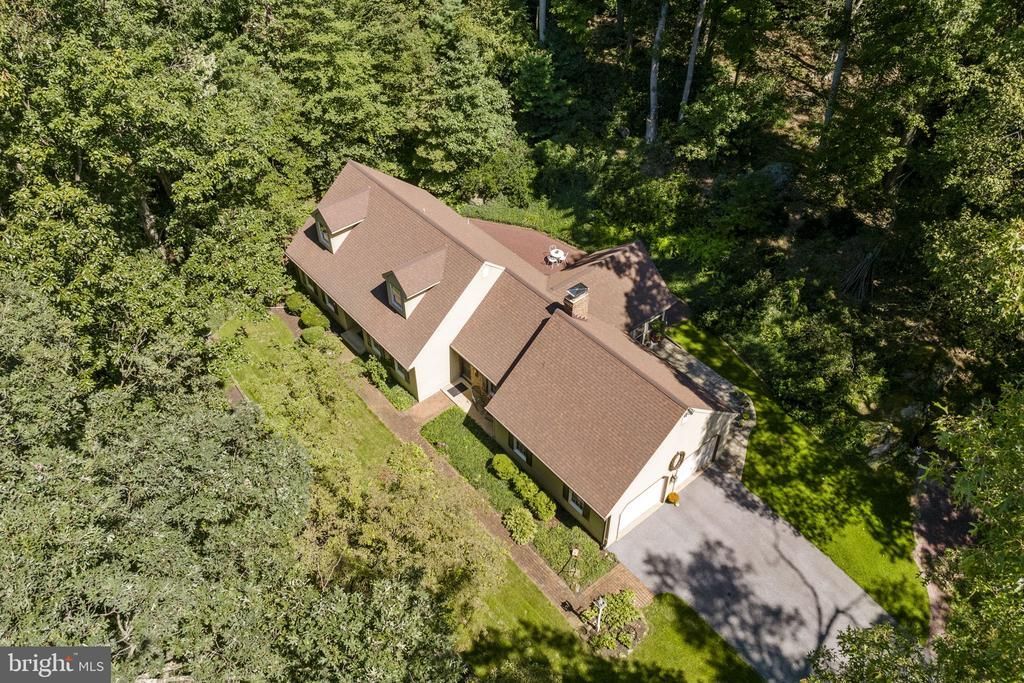
Unique 1.5 story cape cod w/over 2270 SF finished area. Custom featured colonial. Stained trim. Crown molding. Beautiful hardwood flooring on 1st and 2nd floor. Custom kitchen w/island and breakfast bar. Formal DR. 1st Floor family room w/gas log fireplace. 2 car garage and 2 utility buildings. Professional landscaped 1.25 ACRE mature woodland lot bordering PA State Game Lands. Owner downsizing after 23 years. Low maintenance, economical and convenient location (Warwick Schools).
Property Features
Property Type: Residential - Single Family
Basement: Yes
Basement: Full, Outside Entrance, Partially Finished
Cooling: Central A/C
Fireplaces: 1
Fuel Type: Electric
Garage: 2
Heating: Heat Pump(s)
Home Style: Cape Cod
Lot Size: 1.25 Acres
Roof Type: Shingle
Stories: 1.5
Taxes: $4,817
Year Built: 1979
Feature Descriptions
Additional Structures: Above Grade, Below Grade
Days on Site: 3
Exterior: Brick, Aluminum Siding
Fireplace: Gas/Propane
Flooring: Hardwood, Slate, Vinyl
Lot Dimensions: 1.25 Acre(S)
Municipality: ELIZABETH TWP
Parking Notes: 2 Total Parking Spaces
Rooms: Living Room, Dining Room, Primary Bedroom, Bedroom 2,Bedroom 3,Kitchen, Family Room, Laundry, Bathroom 2,Primary Bathroom
Sewer: On Site Septic
SQFT Above Finished: 1930
SQFT Below Finished: 340
SQFT Total Finished: 2270
Structure Type: Detached
Total Garage/Parking Spaces: 2
Water: Well
Room Sizes
Living Room: 16 x 15 Level - Main
Kitchen: 13 x 12 Level - Main
Dining Room: 12 x 12 Level - Main
Family Room: 19 x 14 Level - Main
Laundry: 8 x 6 Level - Main
Primary Bedroom: 115 x 13 Level - Main
Primary Bathroom: 9 x 5 Level - Main
Bedroom 2: 16 x 14 Level - Upper 1
Bedroom 3: 12 x 10 Level - Upper 1
Bathroom 2: 9 x 8 Level - Upper 1
Local Schools
School District: WARWICK
Listed By / Shown By
Listed By
Agency Name: Kingsway Realty - Ephrata
Agency Phone: 7177334777
Shown By
Agent Name: Jennifer Bishop
Agent Phone: (215) 896-9877
Agency Title: Real Estate Excel, The Baringer Group, Ltd.

Estimate Your Payment
Estimated Payment
$ 1,747.63 per month $1,190.23 Principal & Interest $401.42 Property Tax $155.98 Homeowner's InsuranceChange Payment Information

Privacy Policy / DMCA Notice / ADA Accessibility


This site is hosted, designed and copyright
© 1994 - 2026 by
Delta Media Group, Inc. -- Patent Pending --
22 Fox Road | MLS# PALA2094822
This single family home located at 22 Fox Road, Newmanstown, PA 17073 is currently listed for sale with an asking price of $534,800. This property was built in 1979 and has 3 bedrooms and 2 full baths with 2270 sq. ft. Fox Road is located within the WARWICK school district. Search Newmanstown real estate on jbishop.reexcelpros.com today.