JenniferBishop

BEDS4
BATHS2 full 1 partial
SQUARE FEET2,140
MLS#PADE2122176
STATUSACTIVE UNDER CONTRACT
PROPERTY TYPEResidential - Single Family
SCHOOLPENN-DELCO
Property Description
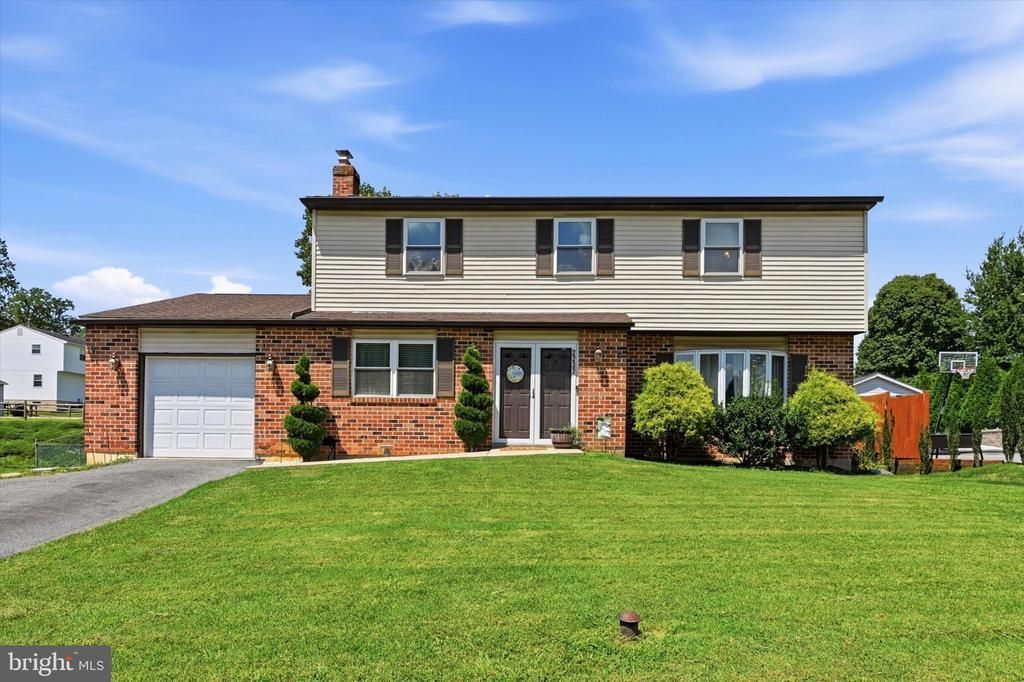
Welcome home to 2237 Gettysburg Drive in Aston. This spacious 4-bedroom, 2.5-bath home offers plenty of room to settle in and make it your own. The well-designed layout on a premium lot provides comfortable living spaces for both everyday life and entertaining. Upon entering the center hall colonial through the double front doors you’re greeted by hardwood floors and a bright, spacious living room. The family room to your left features a fireplace and access to the laundry room, powder room and garage. The kitchen features granite countertops, stainless steel appliances, a large island, plenty of cabinet space and a dining area. The sliding glass doors lead you to your incredible, large, flat fenced in backyard with large concrete patio featuring access to electric for all your outdoor entertaining needs. Upstairs you’ll find a primary suite with multiple closets, and en suite full bathroom. The upstairs is complete with an additional 3 large bedrooms and full hallway bathroom. Conveniently located in Aston with easy access to shopping, dining, schools, parks, and major routes, 2237 Gettysburg Drive is ready to welcome its next owner. Schedule your showing and come see everything this home has to offer!
Property Features
Property Type: Residential - Single Family
Basement: Yes
Basement: Full
Cooling: Central A/C
Fireplaces: 1
Fuel Type: Natural Gas
Garage: 1
Heating: Forced Air
Home Style: Colonial
Lot Size: 0.32 Acres
Stories: 2.0
Taxes: $10,153
Year Built: 1987
Feature Descriptions
Additional Structures: Above Grade, Below Grade
Appliances: Stainless Steel Appliances, Dishwasher, Built-In Microwave, Refrigerator
Days on Site: 23
Exterior: Aluminum Siding, Vinyl Siding
Fencing: Chain Link, Rear
Interior: Ceiling Fan(s), Kitchen - Island, Carpet, Combination Kitchen/Dining, Crown Moldings, Family Room Off Kitchen, Wood Floors
Lot: Rear Yard
Lot Dimensions: 0.32 Acre(S)
Municipality: ASTON TWP
Parking Features: Paved Driveway
Parking Notes: 3 Total Parking Spaces
Sewer: Public Sewer
SQFT Above Finished: 2140
SQFT Total Finished: 2140
Structure Type: Detached
Total Garage/Parking Spaces: 3
Water: Public
Local Schools
School District: PENN-DELCO
Listed By / Shown By
Listed By
Agency Name: Keller Williams Main Line
Agency Phone: 6105200100
Shown By
Agent Name: Jennifer Bishop
Agent Phone: (215) 896-9877
Agency Title: Real Estate Excel, The Baringer Group, Ltd.

Estimate Your Payment
Estimated Payment
$ 2,242.90 per month $1,234.97 Principal & Interest $846.08 Property Tax $161.85 Homeowner's InsuranceChange Payment Information

Privacy Policy / DMCA Notice / ADA Accessibility


This site is hosted, designed and copyright
© 1994 - 2026 by
Delta Media Group, Inc. -- Patent Pending --
2237 Gettysburg Drive | MLS# PADE2122176
This single family home located at 2237 Gettysburg Drive, Aston, PA 19014 is currently listed for sale with an asking price of $554,900. This property was built in 1987 and has 4 bedrooms and 2 full and 1 partial baths with 2140 sq. ft. Gettysburg Drive is located within the PENN-DELCO school district. Search Aston real estate on jbishop.reexcelpros.com today.