JenniferBishop

BEDS4
BATHS3 full 1 partial
SQUARE FEET2,392
MLS#PALA2095044
STATUSACTIVE
PROPERTY TYPEResidential - Single Family
SUBDIVISIONWESTGATE
SCHOOLCONESTOGA VALLEY
Property Description
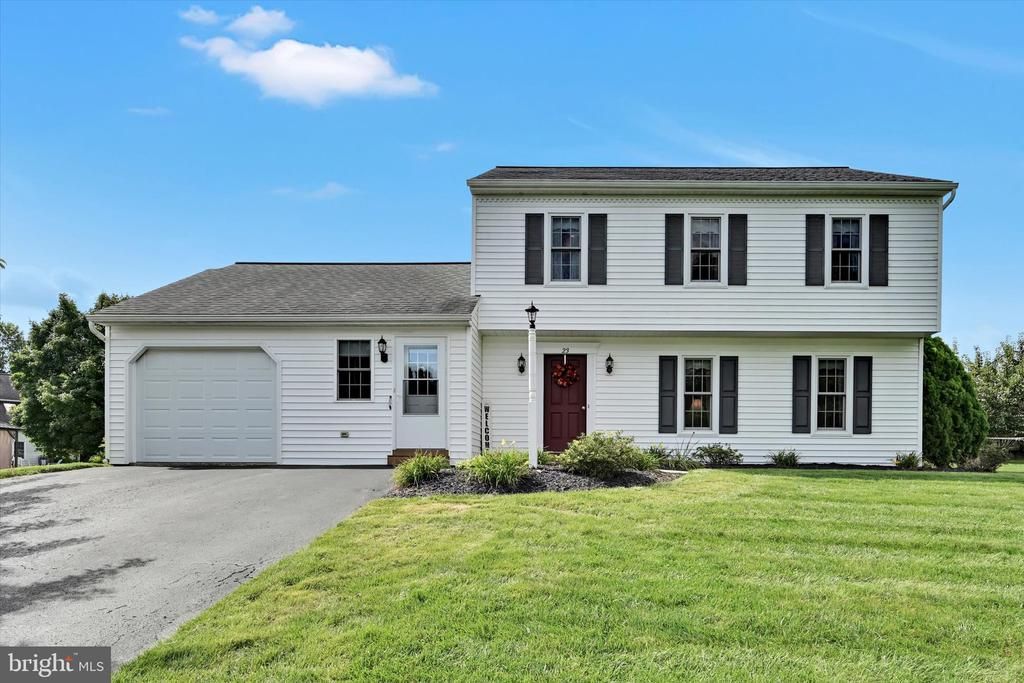
Nestled in the desirable Westgate neighborhood of Brownstown, this versatile home offers a fantastic blend of classic comfort and everyday flexibility. The main level is designed for easy living, featuring a formal living room and dining room for entertaining, alongside a bright kitchen that overlooks a spacious first-floor family room accented by cathedral ceilings and a cozy brick fireplace. Upstairs, you will find three comfortable bedrooms, including a private primary suite with its own bath. A standout feature of the home is the self-contained in-law quarters, complete with a private entrance, a comfortable bedroom, spacious living area, kitchenette, handicap-accessible full bath, and dedicated laundry—making it ideal for an aging parent or adult child. Additional perks include a clean basement offering great storage or finishing potential, and an unbeatable location within walking distance of the post office, close to Brownstown Elementary, and near the scenic walking trails of West Earl Community Park, with quick, easy access to major highways and the turnpike. It’s a comfortable space in a welcoming neighborhood to truly enjoy all that Brownstown has to offer.
Property Features
Property Type: Residential - Single Family
Basement: Yes
Basement: Full, Unfinished, Interior Access
Cooling: Central A/C, Zoned
Fireplaces: 1
Fuel Type: Electric
Garage: 1
Heating: Heat Pump(s), Forced Air, Zoned
Home Style: Traditional
Lot Size: 0.24 Acres
Stories: 2.0
Taxes: $5,336
Year Built: 1986
Feature Descriptions
Accessibility: Level Entry - Main
Additional Structures: Above Grade, Below Grade
Days on Site: 4
Exterior: Stick Built
Fireplace: Brick, Gas/Propane, Mantel(s)
Interior: Bathroom - Stall Shower, Bathroom - Tub Shower, Bathroom - Walk-In Shower, Carpet, Ceiling Fan(s), Chair Railings, Dining Area, Entry Level Bedroom, Family Room Off Kitchen, Formal/Separate Dining Room, Kitchen - Eat-In, Primary Bath(s), Recessed Lighting, Skylight(s)
Lot: Cleared, Front Yard, Level, Rear Yard
Lot Dimensions: 0.24 Acre(S)
Municipality: WEST EARL TWP
Parking Notes: 1 Total Parking Spaces
Rooms: Living Room, Dining Room, Primary Bedroom, Bedroom 2,Bedroom 3,Bedroom 4,Kitchen, Family Room, Basement, In-Law/auPair/Suite, Laundry, Bathroom 2,Bathroom 3,Primary Bathroom
Sewer: Public Sewer
SQFT Above Finished: 2392
SQFT Total Finished: 2392
Structure Type: Detached
Total Garage/Parking Spaces: 1
Water: Public
Room Sizes
Basement: 30 x 23 Level - Lower 1
Primary Bedroom: 24 x 14 Level - Upper 1
Primary Bathroom: 8 x 5 Level - Upper 1
Bedroom 2: 14 x 13 Level - Upper 1
Bedroom 3: 14 x 10 Level - Upper 1
Bathroom 2: 8 x 7 Level - Upper 1
Living Room: 19 x 12 Level - Main
Dining Room: 12 x 12 Level - Main
Kitchen: 12 x 10 Level - Main
Dining Room: 12 x 8 Level - Main
Family Room: 18 x 13 Level - Main
Living Room: 21 x 12 Level - Main
Bedroom 4: 21 x 12 Level - Main
Bathroom 3: 11 x 8 Level - Main
Laundry: 9 x 7 Level - Main
Local Schools
School District: CONESTOGA VALLEY
Listed By / Shown By
Listed By
Agency Name: Berkshire Hathaway HomeServices Homesale Realty
Agency Phone: 7175609100
Shown By
Agent Name: Jennifer Bishop
Agent Phone: (215) 896-9877
Agency Title: Real Estate Excel, The Baringer Group, Ltd.

Estimate Your Payment
Estimated Payment
$ 1,552.00 per month $979.03 Principal & Interest $444.67 Property Tax $128.30 Homeowner's InsuranceChange Payment Information

Privacy Policy / DMCA Notice / ADA Accessibility


This site is hosted, designed and copyright
© 1994 - 2026 by
Delta Media Group, Inc. -- Patent Pending --
23 Charles Place | MLS# PALA2095044
This single family home located at 23 Charles Place, Brownstown, PA 17508 is currently listed for sale with an asking price of $439,900. This property was built in 1986 and has 4 bedrooms and 3 full and 1 partial baths with 2392 sq. ft. Charles Place is located in the WESTGATE subdivision within the CONESTOGA VALLEY school district. Search WESTGATE real estate on jbishop.reexcelpros.com today.