JenniferBishop

BEDS2
BATHS1 full
SQUARE FEET840
MLS#PAPH2668492
STATUSACTIVE
PROPERTY TYPEResidential - Townhouse
SUBDIVISIONSTRAWBERRY MANSION
SCHOOLPHILADELPHIA CITY
Property Description
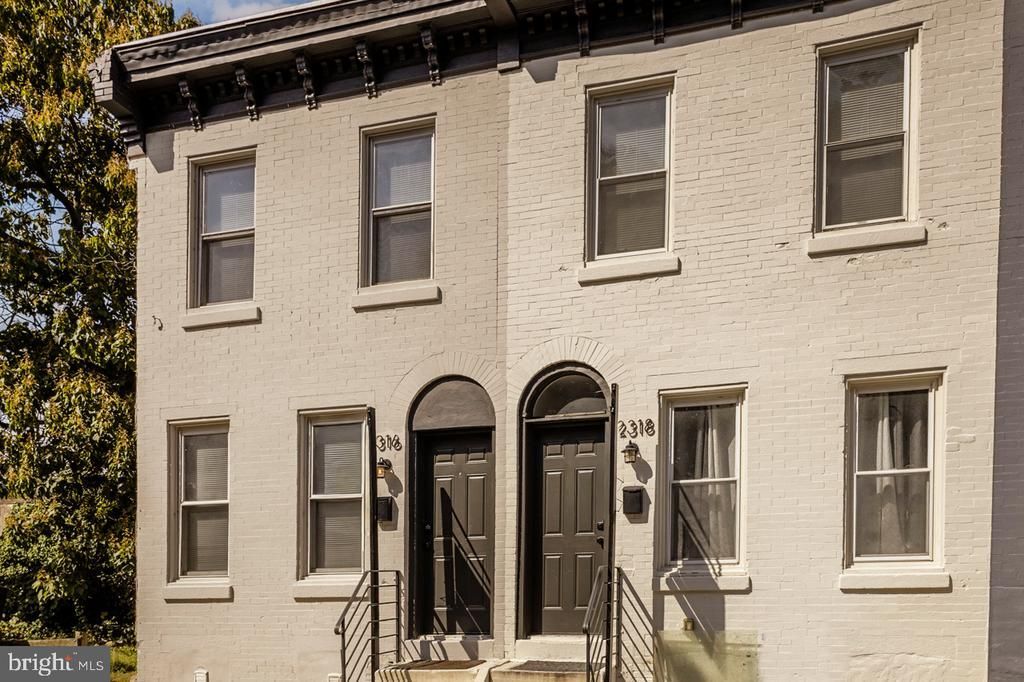
Own it for less than rent. With first-time buyer loan programs and down payment assistance potential through PHFA, owning this home may be more within reach than you think. Welcome to 2316 N Myrtlewood Street — a beautifully updated two-story rowhome in Strawberry Mansion offering 840 square feet of finished living space at $150,000. Step inside to a bright and inviting living room where fresh paint and in-floor radiant heating mean warm floors and consistent comfort throughout the colder months. Beyond the staircase, a flexible dining area connects to a convenient first-floor hall bathroom with stylish tile flooring, as well as a smartly placed laundry nook with room for a stackable washer and dryer. At the back of the home, the renovated kitchen shines with sleek tile floors, granite countertops, a tile backsplash, and stainless-steel appliances. Upstairs, two spacious 13' by 11' bedrooms each feature ceiling fans and plush carpeting. The front bedroom includes a full closet, while the rear bedroom offers access to a versatile bonus room — perfect as a walk-in closet, office, or cozy retreat. The second floor is served by its own radiant floor heating zone for added comfort. Additional highlights include a private fenced rear yard for outdoor enjoyment and a basement providing extra storage space. Situated on a quiet one-block stretch of North Myrtlewood, this home benefits from limited traffic yet remains conveniently close to transit and Center City. It's also just around the corner from a shopping center with a supermarket. Less than half a mile away, Fairmount Park offers ball fields, tennis and basketball courts, playgrounds including Smith Memorial Playground, a driving range, disc golf, and the Discovery Center at East Park Reservoir. Thinking about buying for the first time? This home is an excellent candidate for first-time buyer loan programs and down payment assistance through the Pennsylvania Housing Finance Agency (PHFA). PHFA offers competitive interest rates, low fees, 30-year fixed terms, and programs that can help with down payment and closing costs — making homeownership more accessible than many renters realize. With comparable two-bedroom rentals in the area going for $1,100–$1,600/month, owning here could mean building equity at a similar monthly cost. With bright interiors, modern finishes, and a prime location, this Strawberry Mansion residence is ready to welcome its next owner — don't miss that opportunity.
Property Features
Property Type: Residential - Townhouse
Basement: Unfinished
Basement: Yes
Cooling: None
Fuel Type: Natural Gas
Heating: Baseboard - Electric, Radiant
Home Style: Traditional
Lot Size: 0.02 Acres
Roof Type: Flat
Stories: 2.0
Taxes: $853
Year Built: 1915
Feature Descriptions
Additional Structures: Above Grade
Appliances: Built-In Microwave, Oven/Range - Gas, Refrigerator
Days on Site: 5
Electric: 100 Amp Service
Exterior: Sidewalks
Exterior: Masonry
Flooring: Ceramic Tile, Luxury Vinyl Tile, Partially Carpeted
Interior: Bathroom - Tub Shower, Breakfast Area, Carpet, Ceiling Fan(s), Kitchen - Galley
Location: Urban
Lot: Rear Yard, Other
Lot Dimensions: 0.02 Acre(S)
Municipality: PHILADELPHIA
Pet Restrictions: No Pet Restrictions
Rooms: Living Room, Bedroom 2,Kitchen, Basement, Breakfast Room, Bedroom 1,Other, Full Bath
Sewer: Public Sewer
SQFT Above Finished: 840
SQFT Total Finished: 840
Structure Type: End of Row/Townhouse
Water: Public
Room Sizes
Bedroom 1: 11 x 13 Level - Upper 1
Bedroom 2: 11 x 13 Level - Upper 1
Other: 6 x 6 Level - Upper 1
Living Room: 11 x 13 Level - Main
Breakfast Room: 11 x 7 Level - Main
Kitchen: 6 x 13 Level - Main
Full Bath: 8 x 5 Level - Main
Basement: 25 x 13 Level - Lower 1
Local Schools
School District: PHILADELPHIA CITY
Listed By / Shown By
Listed By
Agency Name: Elfant Wissahickon-Chestnut Hill
Agency Phone: 2152473600
Shown By
Agent Name: Jennifer Bishop
Agent Phone: (215) 896-9877
Agency Title: Real Estate Excel, The Baringer Group, Ltd.

Estimate Your Payment
Estimated Payment
$ 448.67 per month $333.83 Principal & Interest $71.08 Property Tax $43.75 Homeowner's InsuranceChange Payment Information

Privacy Policy / DMCA Notice / ADA Accessibility


This site is hosted, designed and copyright
© 1994 - 2026 by
Delta Media Group, Inc. -- Patent Pending --
2316 N Myrtlewood Street | MLS# PAPH2668492
This townhouse located at 2316 N Myrtlewood Street, Philadelphia, PA 19132 is currently listed for sale with an asking price of $150,000. This property was built in 1915 and has 2 bedrooms and 1 full baths with 840 sq. ft. N Myrtlewood Street is located in the STRAWBERRY MANSION subdivision within the PHILADELPHIA CITY school district. Search STRAWBERRY MANSION real estate on jbishop.reexcelpros.com today.