JenniferBishop

BEDS4
BATHS2 full
SQUARE FEET1,568
MLS#PAPY2009862
STATUSPENDING
PROPERTY TYPEResidential - Mobile Home
SCHOOLNEWPORT
Property Description
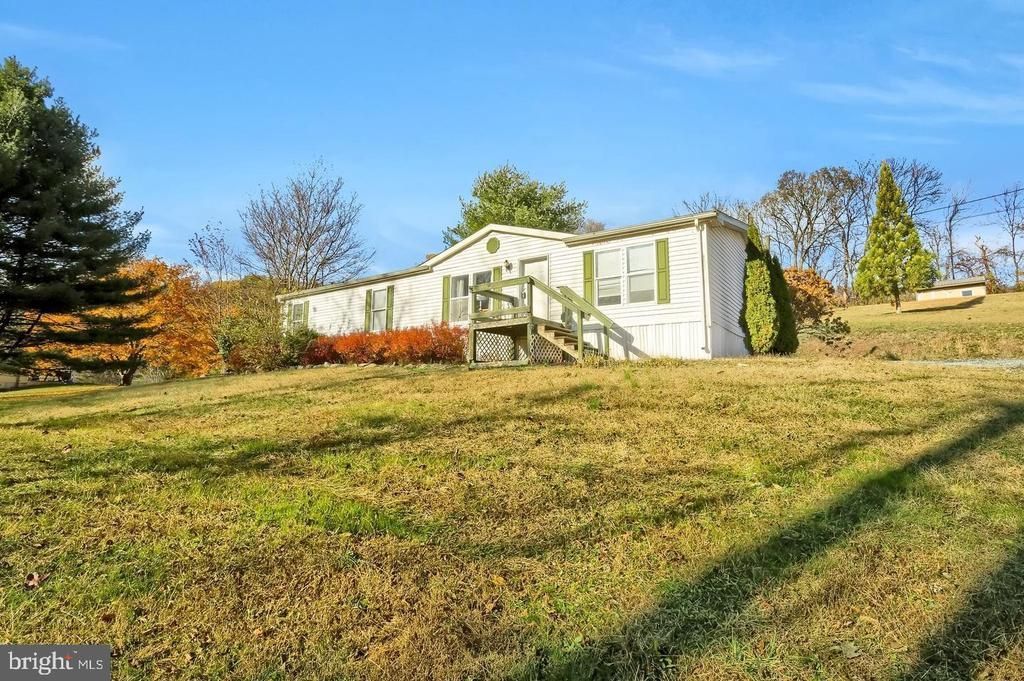
Spacious 4-Bedroom Manufactured Home on Over an Acre – Peaceful and Priced to Sell! Welcome to this inviting 4-bedroom, 2-bathroom manufactured home offering comfortable one-floor living in a quiet, serene setting. The home features vaulted ceilings and abundant natural light throughout, creating an open and airy feel. The primary suite includes a walk-in closet and a private full bathroom for added comfort. The formal dining room boasts a cozy wood-burning fireplace—perfect for gatherings—and opens directly to a small back deck, ideal for relaxing or enjoying your morning coffee. The kitchen includes all appliances, which convey with the home, making this property truly move-in ready. Situated on just over an acre along a quiet country road, the property also features two sheds for extra storage or hobbies. This home offers space, privacy, and value—priced to sell and ready for its next owner to enjoy!
Property Features
Property Type: Residential - Mobile Home
Cooling: Central A/C
Fireplaces: 1
Fuel Type: Propane - Leased
Heating: Forced Air
Home Style: Modular/Pre-Fabricated
Lot Size: 1.08 Acres
Stories: 1.0
Taxes: $2,091
Year Built: 2003
Feature Descriptions
Additional Structures: Above Grade, Below Grade
Appliances: Built-In Microwave, Dishwasher, Dryer - Electric, Refrigerator, Stove, Washer
Days on Site: 3
Exterior: Combination
Fireplace: Wood
Lot: Sloping
Lot Dimensions: 1.08 Acre(S)
Municipality: BUFFALO TWP
Sewer: On Site Septic
Special View Info: Mountain
SQFT Above Finished: 1568
SQFT Total Finished: 1568
Structure Type: Manufactured
Water: Well
Local Schools
High School: NEWPORT
Middle School: NEWPORT
Elementary School: NEWPORT
School District: NEWPORT
Listed By / Shown By
Listed By
Agency Name: Iron Valley Real Estate of Central PA
Agency Phone: 7179964060
Shown By
Agent Name: Jennifer Bishop
Agent Phone: (215) 896-9877
Agency Title: Real Estate Excel, The Baringer Group, Ltd.

Estimate Your Payment
Estimated Payment
$ 564.42 per month $344.96 Principal & Interest $174.25 Property Tax $45.21 Homeowner's InsuranceChange Payment Information

Privacy Policy / DMCA Notice / ADA Accessibility


This site is hosted, designed and copyright
© 1994 - 2026 by
Delta Media Group, Inc. -- Patent Pending --
240 Limekiln Road | MLS# PAPY2009862
This single family home located at 240 Limekiln Road, Newport, PA 17074 is currently listed for sale with an asking price of $155,000. This property was built in 2003 and has 4 bedrooms and 2 full baths with 1568 sq. ft. Limekiln Road is located within the NEWPORT school district. Search Newport real estate on jbishop.reexcelpros.com today.