JenniferBishop

BEDS3
BATHS2 full
SQUARE FEET2,519
MLS#PACT2134976
STATUSACTIVE
PROPERTY TYPEResidential - Single Family
SCHOOLDOWNINGTOWN AREA
Property Description
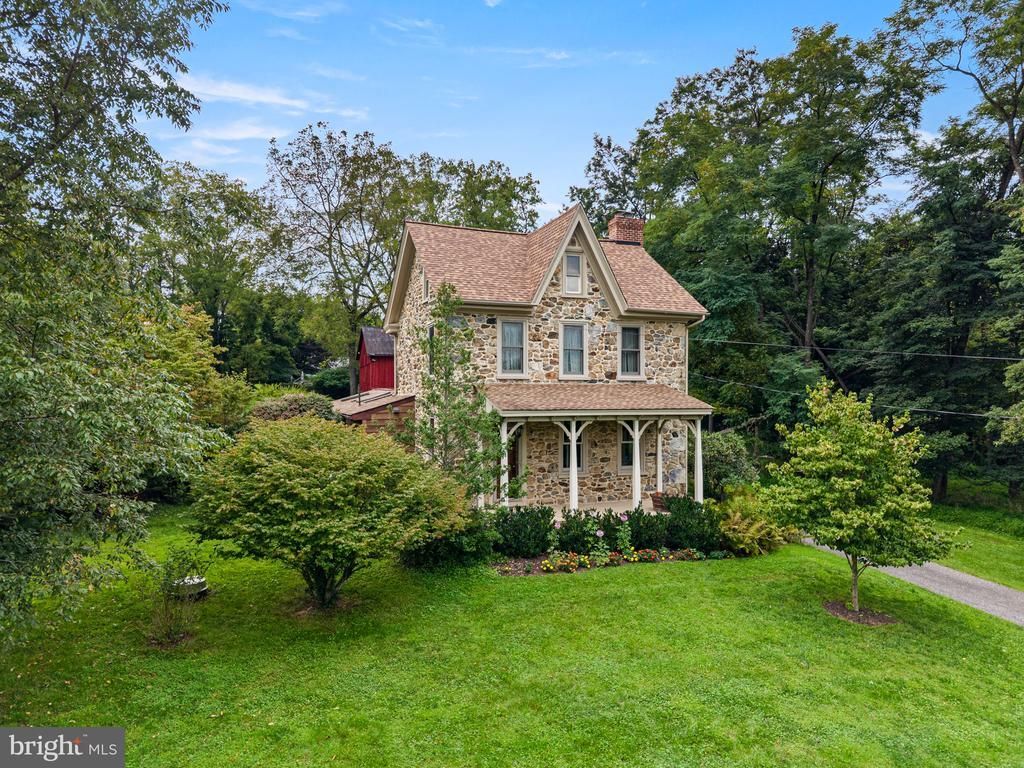
A rare opportunity to own a piece of Chester County history, where the character of an 1890 home meets thoughtful updates and comfortable modern living. Meticulously maintained by its current owners, this charming 3-bedroom, 2-full-bath home beautifully preserves its original character while offering inviting living spaces, a spacious addition, and nearly an acre of peaceful, beautifully landscaped grounds. Step inside from the covered front porch and you’re welcomed into a spacious living room featuring original hardwood floors, deep window sills, and a Vermont Castings propane stove that creates a warm and inviting gathering space. The living room flows naturally into the kitchen, which offers stainless steel appliances, abundant cabinetry and counter space, and a decorative tile backsplash. A back staircase adds both character and convenience. The kitchen opens to the home’s impressive addition - a spacious dining and family room designed to be the heart of the home. Original stone from the historic home was thoughtfully incorporated into the addition, creating a seamless connection between old and new. Vaulted wood-paneled ceilings, hardwood floors, four skylights, a bay window, and a sliding glass door fill the space with natural light. A wood-burning stove adds warmth and charm, while the sliding glass door leads to a two-tier deck and the beautifully landscaped grounds. The first floor is completed by a full bath with exposed stone, a mudroom, and a small covered rear porch providing convenient access to the driveway and barn. Upstairs, you’ll find three bedrooms, another full bath, and a versatile flex room ideal for a home office, nursery, or additional living space. Original hardwood floors continue throughout much of the second level. A full unfinished basement provides valuable additional storage space, adding to the home’s functionality. Thoughtful updates provide modern comfort and peace of mind, including a new roof installed in 2024, air conditioning added in 2026, and a whole-house generator. Outside, nearly an acre of beautifully landscaped Chester County grounds creates a peaceful and private setting surrounded by mature trees and greenery. The property also includes a barn with room to accommodate two large vehicles, along with additional space for woodworking, hobbies, or storage. Electrical outlets are already in place, adding to the barn’s versatility. Meticulously maintained and rich in custom details and thoughtful updates, this special property offers a rare combination of original stone construction, preserved historic character, a substantial addition, beautiful grounds, and everyday functionality. Conveniently located just minutes from Marsh Creek State Park, Springton Manor Farm, and Wagenseller Park, with easy access to the PA Turnpike and Route 30. Located in the award-winning Downingtown Area School District and Downingtown S.T.E.M. Academy, 241 Indiantown Road offers the opportunity to enjoy the charm of Chester County history without sacrificing the space and conveniences of today’s lifestyle.
Property Features
Property Type: Residential - Single Family
Basement: Interior Access, Unfinished
Basement: Yes
Cooling: Central A/C, Ductless/Mini-Split, Ceiling Fan(s)
Fuel Type: Oil, Propane - Owned, Wood
Heating: Hot Water, Zoned, Wood Burn Stove
Home Style: Farmhouse/National Folk
Lot Size: 0.96 Acres
Stories: 3.0
Taxes: $6,096
Year Built: 1890
Feature Descriptions
Additional Structures: Above Grade, Below Grade
Days on Site: 9
Electric: 200+ Amp Service
Exterior: Stone
Lot Dimensions: 0.96 Acre(S)
Municipality: WALLACE TWP
Sewer: Public Sewer
SQFT Above Finished: 2519
SQFT Total Finished: 2519
Structure Type: Detached
Water: Well
Local Schools
School District: DOWNINGTOWN AREA
Listed By / Shown By
Listed By
Agency Name: RE/MAX Town & Country
Agency Phone: 6106757100
Shown By
Agent Name: Jennifer Bishop
Agent Phone: (215) 896-9877
Agency Title: Real Estate Excel, The Baringer Group, Ltd.

Estimate Your Payment
Estimated Payment
$ 2,081.27 per month $1,390.98 Principal & Interest $508.00 Property Tax $182.29 Homeowner's InsuranceChange Payment Information

Privacy Policy / DMCA Notice / ADA Accessibility


This site is hosted, designed and copyright
© 1994 - 2026 by
Delta Media Group, Inc. -- Patent Pending --
241 Indiantown Road | MLS# PACT2134976
This single family home located at 241 Indiantown Road, Glenmoore, PA 19343 is currently listed for sale with an asking price of $625,000. This property was built in 1890 and has 3 bedrooms and 2 full baths with 2519 sq. ft. Indiantown Road is located within the DOWNINGTOWN AREA school district. Search Glenmoore real estate on jbishop.reexcelpros.com today.