JenniferBishop

BEDS3
BATHS1 full
SQUARE FEET1,040
MLS#PAYK2107218
STATUSACTIVE
PROPERTY TYPEResidential - Single Family
SUBDIVISIONWEIGLESTOWN
SCHOOLDOVER AREA
Property Description
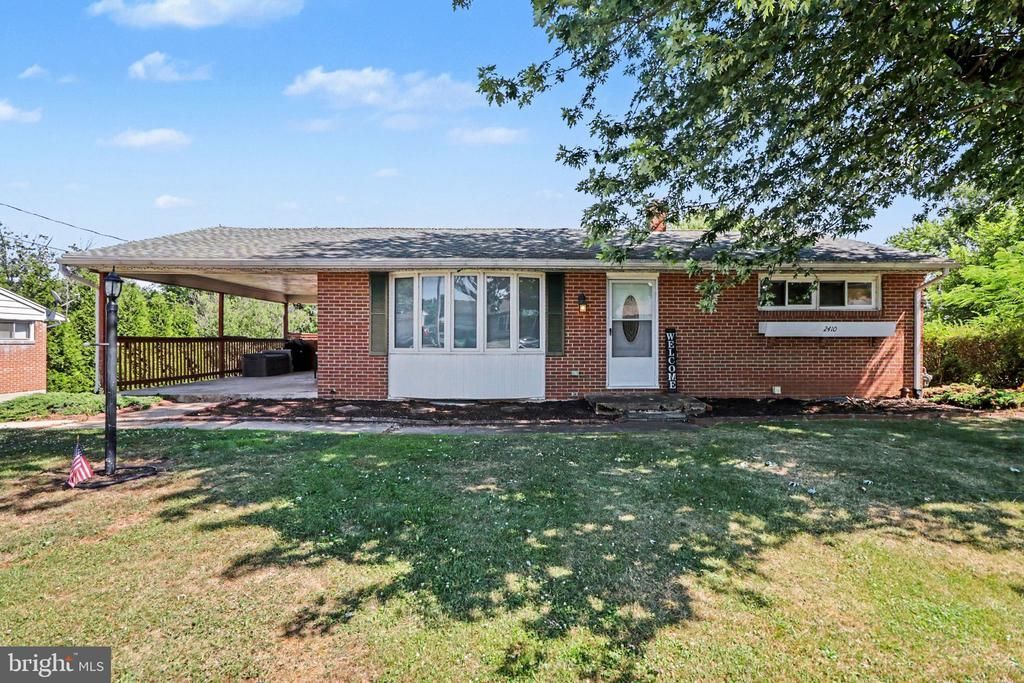
Welcome home to this charming all-brick ranch with appeal and endless potential! While offering the ease of main-floor living, the home includes a full walk-out basement with an array of possibilities - additional living space, workshop, home gym, recreation area, or simply an abundance of storage space – the choice is yours! Outside, you'll find a partially fenced yard that's perfect for pets, gardening, or outdoor entertainment. Sellers note new central AC & furnace 2025; new main water line 2025; new washer & dryer 2026; new gas oven 2025. Conveniently located close to shopping and everyday amenities, as well as community park(s) where you may find walking trails, playgrounds, and recreational activities. Whether you're a first-time homebuyer, looking to downsize, or searching for an investment opportunity, this property offers comfort, convenience, and room to make it your own. Call to schedule a personal showing.
Property Features
Property Type: Residential - Single Family
Basement: Yes
Basement: Full, Interior Access, Outside Entrance, Partially Finished
Cooling: Central A/C
Fuel Type: Natural Gas
Garage: 1
Heating: Forced Air
Home Style: Ranch/Rambler
Lot Size: 0.26 Acres
Stories: 2.0
Taxes: $3,346
Year Built: 1960
Feature Descriptions
Additional Structures: Above Grade, Below Grade
Days on Site: 10
Exterior: Brick
Lot Dimensions: 0.26 Acre(S)
Municipality: DOVER TWP
Parking Notes: 3 Total Parking Spaces
Rooms: Kitchen, Family Room, Laundry, Office
Sewer: Public Sewer
SQFT Above Finished: 1040
SQFT Total Finished: 1040
Structure Type: Detached
Total Garage/Parking Spaces: 3
Water: Public
Local Schools
School District: DOVER AREA
Listed By / Shown By
Listed By
Agency Name: JAK Real Estate
Agency Phone: 7179061559
Shown By
Agent Name: Jennifer Bishop
Agent Phone: (215) 896-9877
Agency Title: Real Estate Excel, The Baringer Group, Ltd.

Estimate Your Payment
Estimated Payment
$ 945.90 per month $589.78 Principal & Interest $278.83 Property Tax $77.29 Homeowner's InsuranceChange Payment Information

Privacy Policy / DMCA Notice / ADA Accessibility


This site is hosted, designed and copyright
© 1994 - 2026 by
Delta Media Group, Inc. -- Patent Pending --
2410 Berkshire Lane | MLS# PAYK2107218
This single family home located at 2410 Berkshire Lane, Dover, PA 17315 is currently listed for sale with an asking price of $265,000. This property was built in 1960 and has 3 bedrooms and 1 full baths with 1040 sq. ft. Berkshire Lane is located in the WEIGLESTOWN subdivision within the DOVER AREA school district. Search WEIGLESTOWN real estate on jbishop.reexcelpros.com today.