JenniferBishop

BEDS4
BATHS1 full
SQUARE FEET1,260
MLS#PAPH2646706
STATUSACTIVE
PROPERTY TYPEResidential - Single Family
SUBDIVISIONNORRIS SQUARE
SCHOOLTHE SCHOOL DISTRICT OF PHILADELPHIA
Property Description
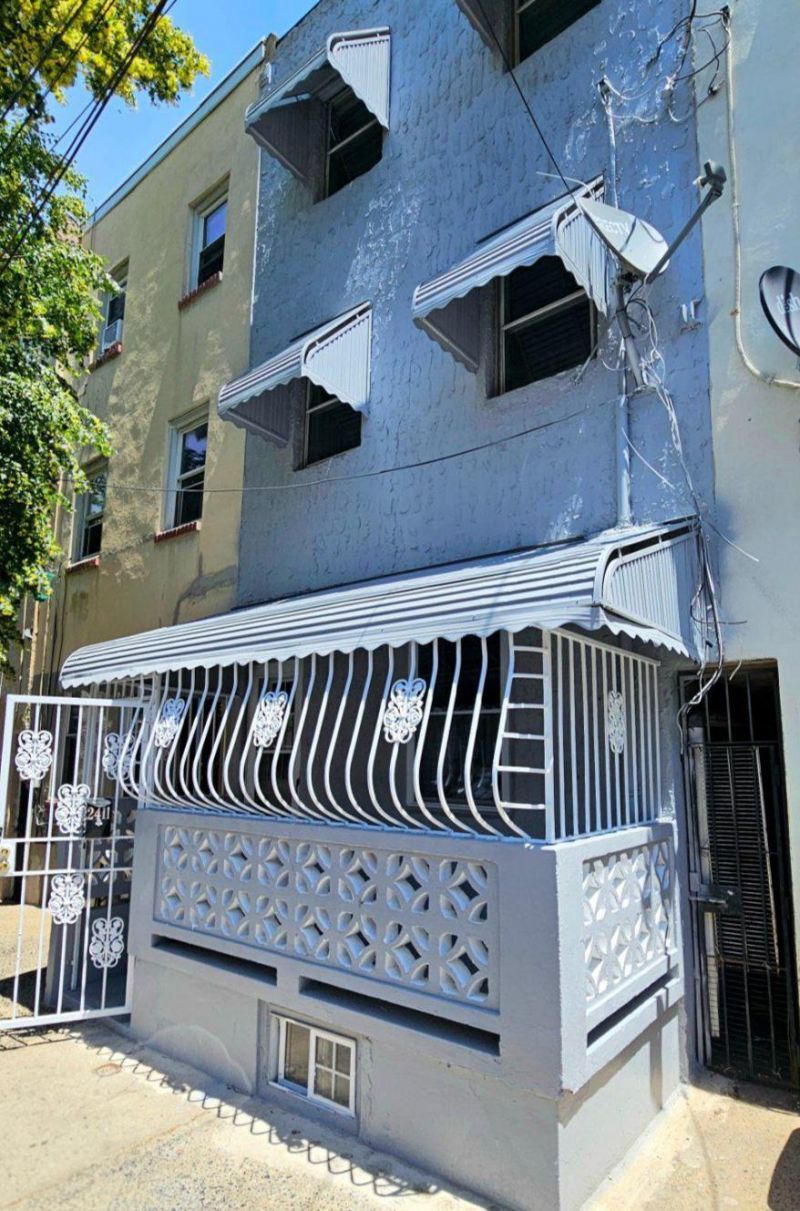
Welcome home to 2411 N Lawrence Street! This classic 3-story brick beauty perfectly blends traditional charm with comfortable modern living. Spanning 1,260 sq. ft., this property has been updated throughout. This 4-bedroom, 1-bath home features durable luxury vinyl plank flooring and bright, spacious rooms equipped with lighting features that have fans intergraded into them. The updated kitchen featuring a brand-new gas range and oven with all new cabinets & hardware. Downstairs, the basement offers highly flexible space perfect for a play area, or extra storage. This property offers an 5 year old heater & a brand-new water heater. Enjoy your morning coffee on the cozy front porch, or host weekend gatherings in the low-maintenance, fully fenced backyard. Don't miss out on this gem—schedule your tour today!
Property Features
Property Type: Residential - Single Family
Basement: Connecting Stairway
Basement: Yes
Cooling: Window Unit(s)
Fuel Type: Electric, Natural Gas
Heating: Forced Air, Baseboard - Electric
Home Style: Traditional
Lot Size: 0.02 Acres
Stories: 3.0
Taxes: $2,204
Year Built: 1920
Feature Descriptions
Additional Structures: Above Grade, Below Grade
Appliances: Oven/Range - Gas
Days on Site: 13
Exterior: Brick
Fencing: Chain Link
Flooring: Luxury Vinyl Plank
Lot Dimensions: 0.02 Acre(S)
Municipality: PHILADELPHIA
Pet Restrictions: No Pet Restrictions
Sewer: Public Sewer
SQFT Above Finished: 1260
SQFT Total Finished: 1260
Structure Type: Other
Water: Public
Local Schools
High School: PHILADELPHIA MILITARY ACADEMY AT ELVERSO
Middle School: JOHN WELSH
School District: THE SCHOOL DISTRICT OF PHILADELPHIA
Listed By / Shown By
Listed By
Agency Name: Keller Williams Real Estate Tri-County
Agency Phone: 2154648800
Shown By
Agent Name: Jennifer Bishop
Agent Phone: (215) 896-9877
Agency Title: Real Estate Excel, The Baringer Group, Ltd.

Estimate Your Payment
Estimated Payment
$ 684.60 per month $442.89 Principal & Interest $183.67 Property Tax $58.04 Homeowner's InsuranceChange Payment Information

Privacy Policy / DMCA Notice / ADA Accessibility


This site is hosted, designed and copyright
© 1994 - 2026 by
Delta Media Group, Inc. -- Patent Pending --
2411 N Lawrence Street | MLS# PAPH2646706
This single family home located at 2411 N Lawrence Street, Philadelphia, PA 19133 is currently listed for sale with an asking price of $199,000. This property was built in 1920 and has 4 bedrooms and 1 full baths with 1260 sq. ft. N Lawrence Street is located in the NORRIS SQUARE subdivision within the THE SCHOOL DISTRICT OF PHILADELPHIA school district. Search NORRIS SQUARE real estate on jbishop.reexcelpros.com today.