JenniferBishop

BEDS3
BATHS3 full 1 partial
SQUARE FEET3,250
MLS#PACE2519482
STATUSACTIVE
PROPERTY TYPEResidential - Single Family
SUBDIVISIONPARK FOREST VILLAGE
SCHOOLSTATE COLLEGE AREA
Property Description
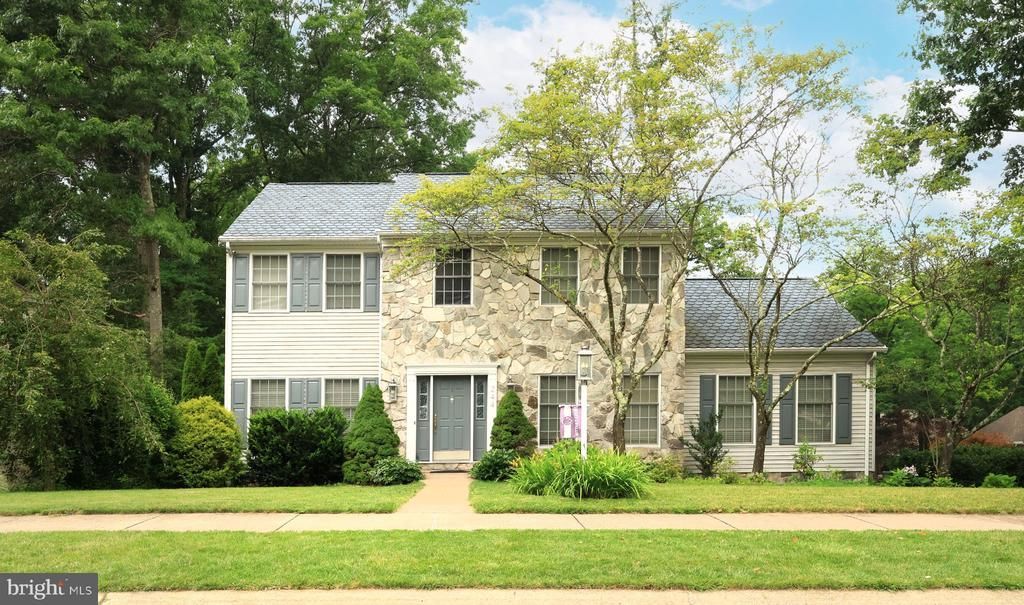
Located in the established Park Forest Village neighborhood, this spacious two-story home offers over 3,200 finished square feet, a flexible floor plan, and the solid bones to become something truly special. With generous living spaces, a finished walk-out lower level, and a desirable corner lot, the foundation is already in place. While the home does require updates and the completion of several larger renovation projects, it presents an outstanding opportunity to add value and make it your own in one of State College's most sought-after neighborhoods. Buyers should consult with their lender to determine what loan products could be available for this property,
Property Features
Property Type: Residential - Single Family
Basement: Full, Fully Finished
Basement: Yes
Cooling: Central A/C
Fireplaces: 1
Fuel Type: Natural Gas
Garage: 2
Heating: Forced Air
Home Style: Traditional
Lot Size: 0.23 Acres
Roof Type: Shingle
Stories: 3.0
Taxes: $7,379
Year Built: 1995
Feature Descriptions
Additional Structures: Above Grade, Below Grade
Days on Site: 52
Exterior: Stone, Vinyl Siding
Fireplace: Gas/Propane
Lot: Trees/Wooded
Lot Dimensions: 0.23 Acre(S)
Municipality: PATTON TWP
Parking Features: Paved Driveway
Parking Notes: 6 Total Parking Spaces
Pet Restrictions: No Pet Restrictions
Sewer: Public Sewer
SQFT Above Finished: 2440
SQFT Below Finished: 810
SQFT Total Finished: 3250
Structure Type: Detached
Total Garage/Parking Spaces: 6
Water: Public
Wooded: Yes
Local Schools
High School: STATE COLLEGE AREA
Middle School: PARK FOREST
Elementary School: PARK FOREST
School District: STATE COLLEGE AREA
Listed By / Shown By
Listed By
Agency Name: RE/MAX Centre Realty
Agency Phone: 8142318200
Shown By
Agent Name: Jennifer Bishop
Agent Phone: (215) 896-9877
Agency Title: Real Estate Excel, The Baringer Group, Ltd.

Estimate Your Payment
Estimated Payment
$ 1,848.11 per month $1,090.31 Principal & Interest $614.92 Property Tax $142.89 Homeowner's InsuranceChange Payment Information

Privacy Policy / DMCA Notice / ADA Accessibility


This site is hosted, designed and copyright
© 1994 - 2026 by
Delta Media Group, Inc. -- Patent Pending --
244 Leawood Lane | MLS# PACE2519482
This single family home located at 244 Leawood Lane, State College, PA 16803 is currently listed for sale with an asking price of $489,900. This property was built in 1995 and has 3 bedrooms and 3 full and 1 partial baths with 3250 sq. ft. Leawood Lane is located in the PARK FOREST VILLAGE subdivision within the STATE COLLEGE AREA school district. Search PARK FOREST VILLAGE real estate on jbishop.reexcelpros.com today.