JenniferBishop

BEDS3
BATHS2 full 1 partial
SQUARE FEET2,044
MLS#PALA2094804
STATUSACTIVE
PROPERTY TYPEResidential - Single Family
SUBDIVISIONWILLOW ACRES
SCHOOLCONESTOGA VALLEY
Property Description
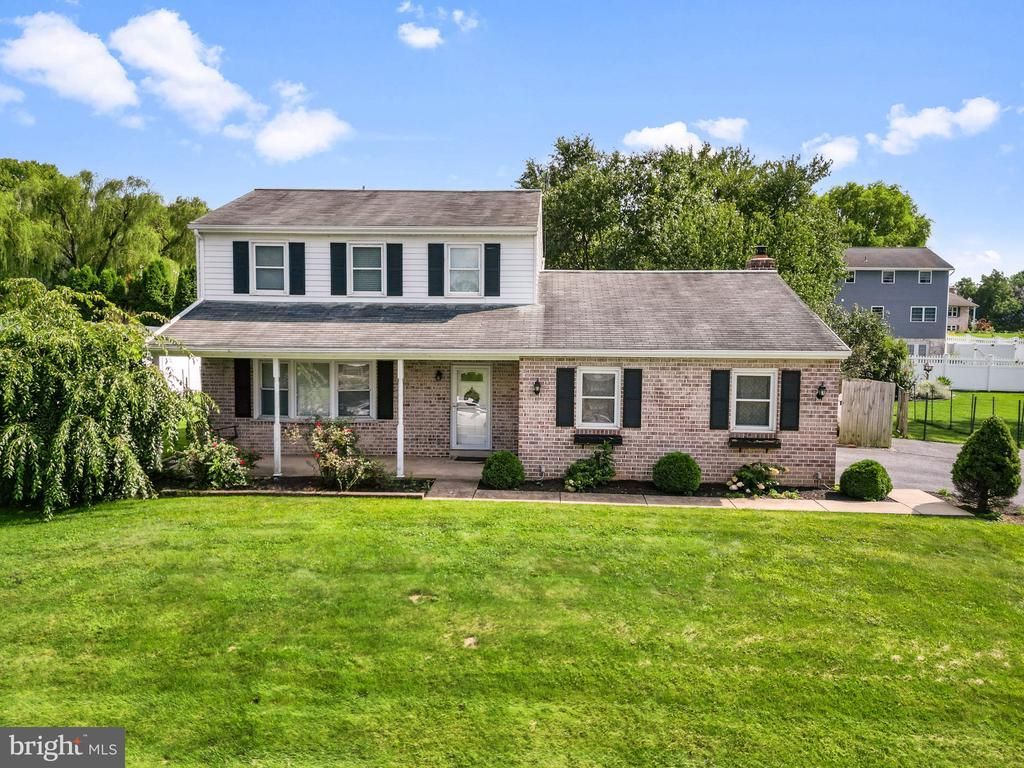
This charming Colonial home in Willow Acres offers a perfect blend of comfort and style. With 3 spacious bedrooms and 2.5 baths, it's designed for both relaxation and entertaining. The heart of the home features a cozy family room with propane fireplace that flows seamlessly into an eat-in kitchen, complete with stainless steel appliances, a built-in microwave, and a gas range for culinary enthusiasts. Natural light pours in through skylights and sliding windows, enhancing the inviting atmosphere. Retreat to the primary suite, boasting a private bath for your convenience. Enjoy outdoor living on the patio or porch, set on a generous 0.3-acre lot. Additional highlights include hardwood and carpet flooring, recessed lighting, and a main-floor laundry for added ease. With an attached side-entry garage and ample driveway space, this home is ready to welcome you. Experience the warmth and charm that makes this property a true haven.
Property Features
Property Type: Residential - Single Family
Basement: Improved
Basement: Yes
Cooling: Central A/C
Fireplaces: 1
Fuel Type: Electric, Propane - Owned
Garage: 1
Heating: Baseboard - Electric, Forced Air
Home Style: Colonial
Lot Size: 0.30 Acres
Roof Type: Shingle
Stories: 2.0
Taxes: $4,316
Year Built: 1981
Feature Descriptions
Additional Structures: Above Grade, Below Grade
Appliances: Built-In Microwave, Dishwasher, Oven/Range - Gas, Stainless Steel Appliances
Days on Site: 10
Exterior: Brick
Fireplace: Gas/Propane, Insert
Flooring: Carpet, Hardwood, Vinyl
Interior: Family Room Off Kitchen, Kitchen - Eat-In, Primary Bath(s), Recessed Lighting, Carpet, Skylight(s), Ceiling Fan(s)
Lot Dimensions: 0.30 Acre(S)
Municipality: EAST LAMPETER TWP
Parking Notes: 1 Total Parking Spaces
Rooms: Living Room, Dining Room, Primary Bedroom, Bedroom 2,Bedroom 3,Kitchen, Family Room, Foyer, Sun/Florida Room, Laundry, Recreation Room, Primary Bathroom, Full Bath, Half Bath
Sewer: Public Sewer
SQFT Above Finished: 1744
SQFT Below Finished: 300
SQFT Total Finished: 2044
Structure Type: Detached
Total Garage/Parking Spaces: 1
Water: Well
Windows: Skylights, Sliding
Room Sizes
Living Room: 15 x 12 Level - Main
Dining Room: 10 x 11 Level - Main
Kitchen: 11 x 11 Level - Main
Family Room: 23 x 11 Level - Main
Sun/Florida Room: 15 x 11 Level - Main
Half Bath: 3 x 6 Level - Main
Primary Bedroom: 13 x 10 Level - Upper 1
Primary Bathroom: 5 x 8 Level - Upper 1
Bedroom 2: 10 x 14 Level - Upper 1
Bedroom 3: 10 x 10 Level - Upper 1
Full Bath: 5 x 8 Level - Upper 1
Recreation Room: 19 x 16 Level - Lower 1
Laundry: 11 x 6 Level - Main
Local Schools
School District: CONESTOGA VALLEY
Listed By / Shown By
Listed By
Agency Name: Hostetter Realty LLC
Agency Phone: 7173546416
Shown By
Agent Name: Jennifer Bishop
Agent Phone: (215) 896-9877
Agency Title: Real Estate Excel, The Baringer Group, Ltd.

Estimate Your Payment
Estimated Payment
$ 1,391.73 per month $912.48 Principal & Interest $359.67 Property Tax $119.58 Homeowner's InsuranceChange Payment Information

Privacy Policy / DMCA Notice / ADA Accessibility


This site is hosted, designed and copyright
© 1994 - 2026 by
Delta Media Group, Inc. -- Patent Pending --
2440 Douglas Drive | MLS# PALA2094804
This single family home located at 2440 Douglas Drive, Lancaster, PA 17602 is currently listed for sale with an asking price of $410,000. This property was built in 1981 and has 3 bedrooms and 2 full and 1 partial baths with 2044 sq. ft. Douglas Drive is located in the WILLOW ACRES subdivision within the CONESTOGA VALLEY school district. Search WILLOW ACRES real estate on jbishop.reexcelpros.com today.