JenniferBishop

BEDS3
BATHS1 full 1 partial
SQUARE FEET1,495
MLS#PACE2520126
STATUSPENDING
PROPERTY TYPEResidential - Townhouse
SUBDIVISIONBREEZEWOOD FOREST
SCHOOLSTATE COLLEGE AREA
Property Description
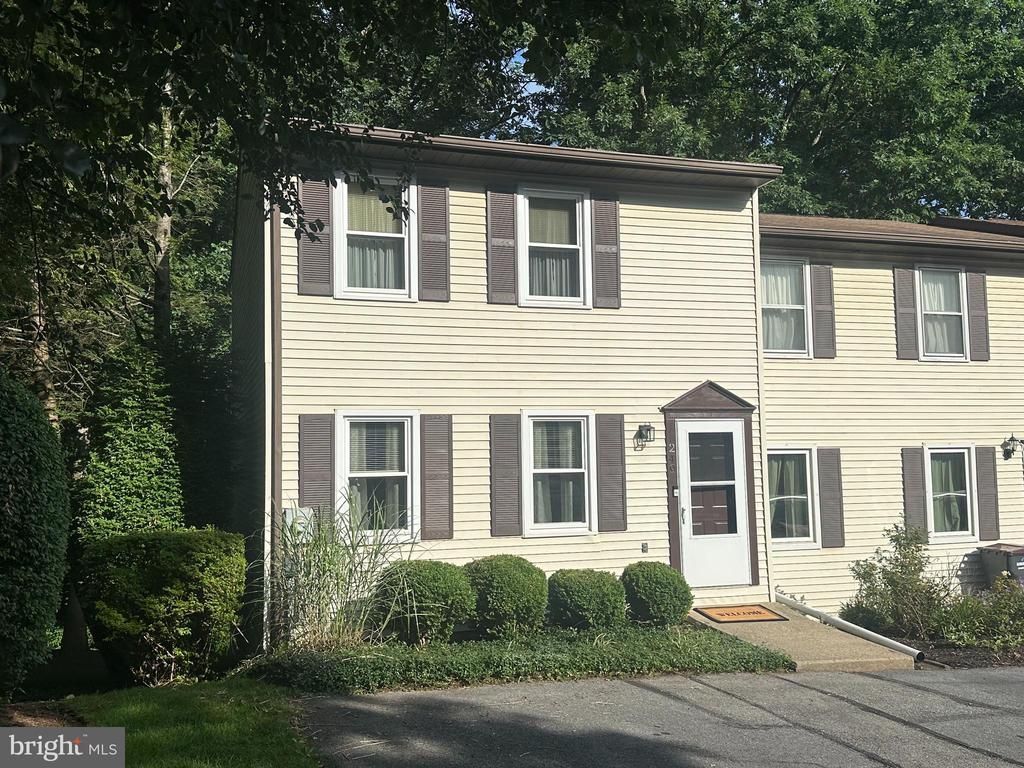
Lovely 3 bedroom townhouse in excellent condition that is partially furnished. Located in Breezewood Forest, this end unit has a very peaceful view of the wooded area behind. There is a spacious deck from the kitchen area with stairs down to the yard as well as a walk out basement to a patio area. Large living room includes couch and loveseat, coffee table and lamps. The huge kitchen space includes all the appliances as well as undercabinet lighting and the dining room table is included as well. The second floor boasts 3 bedrooms and a full bath. The primary bedroom includes a queen size bed frame, dresser and end table as well as 2 lamps. The lower level has been finished into a huge family room that is carpeted and includes a door straight to the outside. The laundry is in the lower level as well. This home is in excellent condition, includes 2 parking spaces and a beautiful wooded area to the rear. Schedule your showing today! The current HOA fee is $180./mo plus $35./mo assessment through Dec 2026.
Property Features
Property Type: Residential - Townhouse
Basement: Yes
Basement: Fully Finished, Outside Entrance
Cooling: Central A/C, Ductless/Mini-Split
Fuel Type: Electric
Heating: Baseboard - Electric
Home Style: Traditional
Lot Size: 0.03 Acres
Roof Type: Shingle
Stories: 2.0
Taxes: $2,794
Year Built: 1986
Feature Descriptions
Additional Structures: Above Grade, Below Grade
Appliances: Refrigerator, Oven/Range - Electric, Dishwasher, Washer, Dryer - Electric, Disposal
Days on Site: 37
Exterior: Vinyl Siding
HOA Fee: $215.00/Monthly
Lot Dimensions: 0.03 Acre(S)
Municipality: PATTON TWP
Parking Features: Asphalt Driveway
Parking Notes: 2 Total Parking Spaces
Rooms: Living Room, Bedroom 2,Bedroom 3,Kitchen, Family Room, Bedroom 1,Laundry, Half Bath
Sewer: Public Sewer
SQFT Above Finished: 1120
SQFT Below Finished: 375
SQFT Total Finished: 1495
Structure Type: End of Row/Townhouse
Total Garage/Parking Spaces: 2
Water: Public
Room Sizes
Bedroom 1: 12 x 12 Level - Upper 1
Bedroom 2: 12 x 8 Level - Upper 1
Bedroom 3: 11 x 8 Level - Upper 1
Kitchen: 19 x 13 Level - Main
Living Room: 15 x 13 Level - Main
Family Room: 25 x 15 Level - Lower 1
Laundry: 8 x 4 Level - Lower 1
Local Schools
School District: STATE COLLEGE AREA
Listed By / Shown By
Listed By
Agency Name: RE/MAX Centre Realty
Agency Phone: 8142318200
Shown By
Agent Name: Jennifer Bishop
Agent Phone: (215) 896-9877
Agency Title: Real Estate Excel, The Baringer Group, Ltd.

Estimate Your Payment
Estimated Payment
$ 899.90 per month $589.78 Principal & Interest $232.83 Property Tax $77.29 Homeowner's InsuranceChange Payment Information

Privacy Policy / DMCA Notice / ADA Accessibility


This site is hosted, designed and copyright
© 1994 - 2026 by
Delta Media Group, Inc. -- Patent Pending --
249 Oakwood Avenue | MLS# PACE2520126
This townhouse located at 249 Oakwood Avenue, State College, PA 16803 is currently listed for sale with an asking price of $265,000. This property was built in 1986 and has 3 bedrooms and 1 full and 1 partial baths with 1495 sq. ft. Oakwood Avenue is located in the BREEZEWOOD FOREST subdivision within the STATE COLLEGE AREA school district. Search BREEZEWOOD FOREST real estate on jbishop.reexcelpros.com today.