JenniferBishop

BEDS4
BATHS2 full
SQUARE FEET2,034
MLS#MDPG2212096
STATUSACTIVE
PROPERTY TYPEResidential - Single Family
SUBDIVISIONKENILWORTH AT BELAIR
SCHOOLPRINCE GEORGES COUNTY PUBLIC SCHOOLS
Property Description
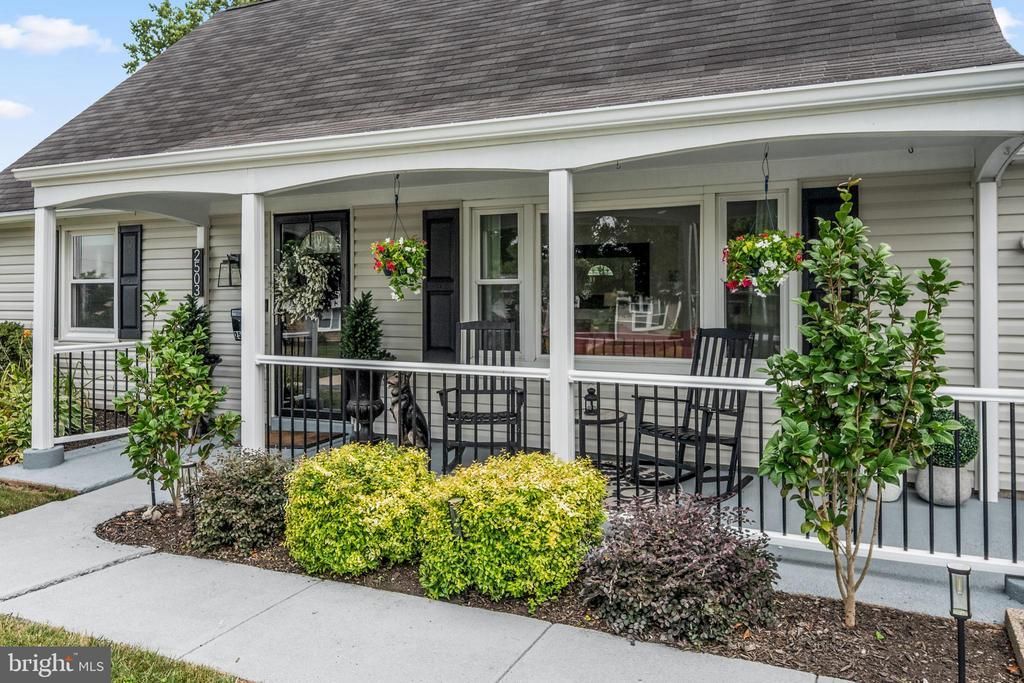
Welcome home to this beautifully maintained 4-bedroom, 2-bath Cape Cod in the heart of Bowie, where classic charm meets exceptional living space! The true showstopper is the impressive 36' x 18' family room addition, featuring a stunning wall to wall brick gas fireplace—the perfect place to gather with family and friends or relax on cozy evenings. Step outside to your own private backyard retreat, designed for entertaining. The fully fenced yard offers a spacious patio/deck, pergola, wet bar, and inviting swing chairs, creating the ideal setting for cookouts, celebrations, or quiet evenings under the stars. Inside, you'll appreciate thoughtful updates and abundant storage, including pull-down attic access above the garage with a full plywood floor, providing extensive storage space. Updates include a roof (2016), HVAC system (2019- serviced twice every year), and hot water heater (2021), giving buyers added peace of mind. Conveniently located with an outstanding commute to Washington, D.C., Joint Base Andrews, Fort Meade, and Baltimore. This home is also just minutes from shopping, dining, parks, and everyday conveniences. Combining generous living space, fantastic outdoor amenities, and an unbeatable location, this Bowie gem is ready for you to call your own!
Property Features
Property Type: Residential - Single Family
Cooling: Heat Pump(s)
Fireplaces: 1
Fuel Type: Natural Gas
Garage: 1
Heating: Heat Pump(s)
Home Style: Cape Cod
Lot Size: 0.22 Acres
Roof Type: Architectural Shingle
Stories: 2.0
Taxes: $7,339
Year Built: 1963
Feature Descriptions
Accessibility: 2+ Access Exits
Additional Structures: Above Grade, Below Grade
Days on Site: 5
Exterior: Frame
Fireplace: Brick
Interior: Entry Level Bedroom, Family Room Off Kitchen, Kitchen - Eat-In, Pantry, Walk-in Closet(s)
Lot Dimensions: 0.22 Acre(S)
Municipality: Bowie
Parking Features: Asphalt Driveway
Parking Notes: 1 Total Parking Spaces
Rooms: Family Room
Sewer: Public Sewer
SQFT Above Finished: 2034
SQFT Total Finished: 2034
Structure Type: Detached
Total Garage/Parking Spaces: 1
Water: Public
Room Sizes
Family Room: 36 x 18 Level - Main
Local Schools
High School: BOWIE
Middle School: BENJAMIN TASKER
Elementary School: KENILWORTH
School District: PRINCE GEORGES COUNTY PUBLIC SCHOOLS
Listed By / Shown By
Listed By
Agency Name: Samson Properties
Agency Phone: 7033788810
Shown By
Agent Name: Jennifer Bishop
Agent Phone: (215) 896-9877
Agency Title: Real Estate Excel, The Baringer Group, Ltd.

Estimate Your Payment
Estimated Payment
$ 1,869.95 per month $1,112.56 Principal & Interest $611.58 Property Tax $145.80 Homeowner's InsuranceChange Payment Information

Privacy Policy / DMCA Notice / ADA Accessibility


This site is hosted, designed and copyright
© 1994 - 2026 by
Delta Media Group, Inc. -- Patent Pending --
2503 Kennet Lane | MLS# MDPG2212096
This single family home located at 2503 Kennet Lane, Bowie, MD 20715 is currently listed for sale with an asking price of $499,900. This property was built in 1963 and has 4 bedrooms and 2 full baths with 2034 sq. ft. Kennet Lane is located in the KENILWORTH AT BELAIR subdivision within the PRINCE GEORGES COUNTY PUBLIC SCHOOLS school district. Search KENILWORTH AT BELAIR real estate on jbishop.reexcelpros.com today.