JenniferBishop

BEDS4
BATHS1 full 1 partial
SQUARE FEET1,573
MLS#PABK2075674
STATUSACTIVE
PROPERTY TYPEResidential - Single Family
SCHOOLBOYERTOWN AREA
Property Description
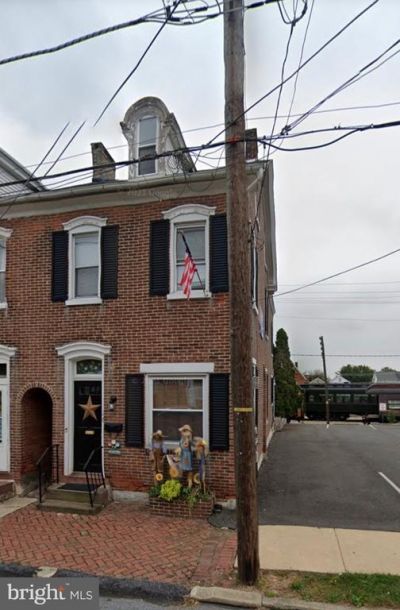
Brick semi-detached conveniently located in the borough of Boyertown. Recently renovated and updated. Hardwood floors throughout. 4 BR's, 1.5 baths. New kitchen. Separate Dining Room. Living room with propane stove. New heating and air conditioning system. Enclosed rear yard. Scenically located next to train station. In walking distance of restaurants throughout Boyertown. Property ready to be moved into.
Property Features
Property Type: Residential - Single Family
Basement: Yes
Basement: Full
Cooling: Central A/C
Fireplaces: 1
Fuel Type: Natural Gas
Heating: 90% Forced Air, Baseboard - Electric
Home Style: Colonial
Lot Size: 0.03 Acres
Roof Type: Asphalt, Flat
Stories: 2.5
Taxes: $3,484
Year Built: 1884
Feature Descriptions
Additional Structures: Above Grade, Below Grade
Appliances: Dishwasher, Oven - Double, Oven - Self Cleaning, Oven/Range - Electric, Refrigerator
Days on Site: 4
Electric: 100 Amp Service, Circuit Breakers
Exterior: Brick, Aluminum Siding
Fencing: Wood
Fireplace: Free Standing
Lot Dimensions: 0.03 Acre(S)
Municipality: BOYERTOWN BORO
Rooms: Living Room, Dining Room, Bedroom 2,Bedroom 3,Bedroom 4,Kitchen, Bedroom 1,Laundry
Sewer: Public Sewer
SQFT Above Finished: 1573
SQFT Total Finished: 1573
Structure Type: Twin/Semi-Detached
Utilities: Cable TV Available
Water: Public
Room Sizes
Bedroom 4: 16 x 17 Level - Upper 2
Bedroom 1: 12 x 16 Level - Upper 1
Bedroom 2: 8 x 15 Level - Upper 1
Bedroom 3: 9 x 11 Level - Upper 1
Kitchen: 8 x 15 Level - Main
Dining Room: 9 x 10 Level - Main
Living Room: 12 x 17 Level - Main
Laundry: 8 x 9 Level - Main
Local Schools
School District: BOYERTOWN AREA
Listed By / Shown By
Listed By
Agency Name: Richard A Zuber Realty-Boyertown
Agency Phone: 6103690303
Shown By
Agent Name: Jennifer Bishop
Agent Phone: (215) 896-9877
Agency Title: Real Estate Excel, The Baringer Group, Ltd.

Estimate Your Payment
Estimated Payment
$ 969.73 per month $600.68 Principal & Interest $290.33 Property Tax $78.72 Homeowner's InsuranceChange Payment Information

Privacy Policy / DMCA Notice / ADA Accessibility


This site is hosted, designed and copyright
© 1994 - 2026 by
Delta Media Group, Inc. -- Patent Pending --
26 S Chestnut Street | MLS# PABK2075674
This single family home located at 26 S Chestnut Street , Boyertown, PA 19512 is currently listed for sale with an asking price of $269,900. This property was built in 1884 and has 4 bedrooms and 1 full and 1 partial baths with 1573 sq. ft. S Chestnut Street is located within the BOYERTOWN AREA school district. Search Boyertown real estate on jbishop.reexcelpros.com today.