JenniferBishop

BEDS4
BATHS3 full 1 partial
SQUARE FEET2,657
MLS#PAPY2009866
STATUSACTIVE
PROPERTY TYPEResidential - Single Family
SUBDIVISIONSTONE MILL ESTATES
SCHOOLSUSQUENITA
Property Description
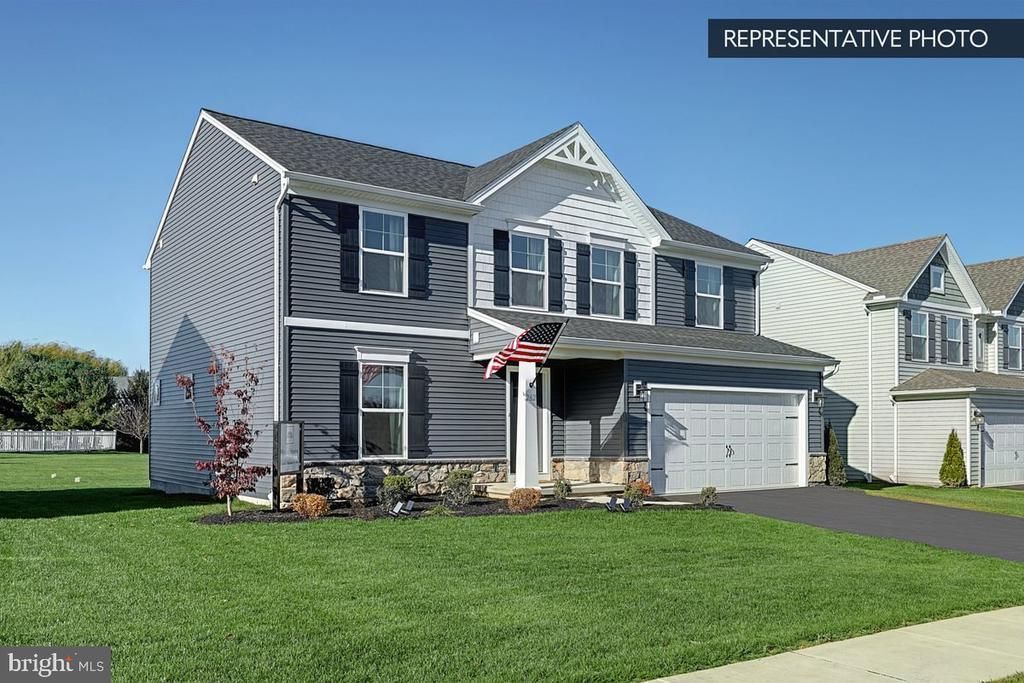
Quick Move-In opportunity in Stone Mill Estates! This 4-bedroom, 3.5-bath home offers 2,103 sq. ft. of above-grade living space plus a finished walkout basement with a full bath. The first floor features an open kitchen with an upgraded alternate layout, island seating, quartz counters, and tile backsplash, flowing into a bright and spacious family room. A flexible study rounds out the main level, along with a powder room. Upstairs, the Owner's Suite includes a private bath with a quartz double-bowl vanity and walk-in closet, alongside three additional bedrooms and a full hall bath. Outside, enjoy a wider garage, stone-to-sill exterior accents, and a custom composite deck. Backed by the Berks Homes 10-Year Limited Home Warranty. Photos and renderings may include options and upgrades not reflected in the list price and may have been enhanced or virtually staged. Subdivision assessment is pending; taxes will be based on the improved lot and home.
Property Features
Property Type: Residential - Single Family
Basement: Full, Interior Access, Poured Concrete, Space For Rooms, Daylight, Full, Improved, Heated
Basement: Yes
Cooling: Central A/C
Fuel Type: Electric
Garage: 2
Heating: Heat Pump(s), Forced Air, Programmable Thermostat
Home Style: Traditional
Lot Size: 0.27 Acres
Roof Type: Architectural Shingle, Asphalt, Fiberglass
Stories: 2.0
Taxes: $0
Year Built: 2026
Feature Descriptions
Additional Structures: Above Grade, Below Grade
Appliances: Dishwasher, Disposal, Microwave, Oven/Range - Electric, Stainless Steel Appliances, Washer/Dryer Hookups Only, Water Heater
Days on Site: 2
Electric: 200+ Amp Service, Circuit Breakers
Exterior: Exterior Lighting
Exterior: Batts Insulation, Blown-In Insulation, Concrete, Roug
Flooring: Carpet, Luxury Vinyl Plank, Vinyl
HOA Fee: $235.00/Annually
Interior: Breakfast Area, Carpet, Dining Area, Floor Plan - Open, Kitchen - Island, Pantry, Primary Bath(s), Recessed Lighting, Bathroom - Stall Shower, Bathroom - Tub Shower, Upgraded Countertops, Walk-in Closet(s)
Lot Dimensions: 0.27 Acre(S)
Municipality: PENN TWP
Parking Notes: 4 Total Parking Spaces
Pet Restrictions: Number Limit
Sewer: Public Sewer
SQFT Above Finished: 2103
SQFT Below Finished: 554
SQFT Total Finished: 2657
Structure Type: Detached
Total Garage/Parking Spaces: 4
Water: Public
Windows: Double Pane, Low-E, Screens, Energy Efficient, Insulated, Vinyl Clad
Local Schools
High School: SUSQUENITA
School District: SUSQUENITA
Listed By / Shown By
Listed By
Agency Name: Berks Homes Realty, LLC
Agency Phone: 4843394747
Shown By
Agent Name: Jennifer Bishop
Agent Phone: (215) 896-9877
Agency Title: Real Estate Excel, The Baringer Group, Ltd.

Estimate Your Payment
Estimated Payment
$ 1,157.90 per month $1,023.74 Principal & Interest $0.00 Property Tax (data not provided by mls) $134.16 Homeowner's InsuranceChange Payment Information

Privacy Policy / DMCA Notice / ADA Accessibility


This site is hosted, designed and copyright
© 1994 - 2026 by
Delta Media Group, Inc. -- Patent Pending --
27 Richfield Lane, Unit LOT 121 | MLS# PAPY2009866
This single family home located at 27 Richfield Lane, Unit LOT 121, Duncannon, PA 17020 is currently listed for sale with an asking price of $459,990. This property was built in 2026 and has 4 bedrooms and 3 full and 1 partial baths with 2657 sq. ft. Richfield Lane, Unit LOT 121 is located in the STONE MILL ESTATES subdivision within the SUSQUENITA school district. Search STONE MILL ESTATES real estate on jbishop.reexcelpros.com today.