JenniferBishop

BEDS3
BATHS2 full
SQUARE FEET1,092
MLS#PAMC2193348
STATUSACTIVE
PROPERTY TYPEResidential - Townhouse
SUBDIVISIONFAIRFIELD
SCHOOLNORTH PENN
Property Description
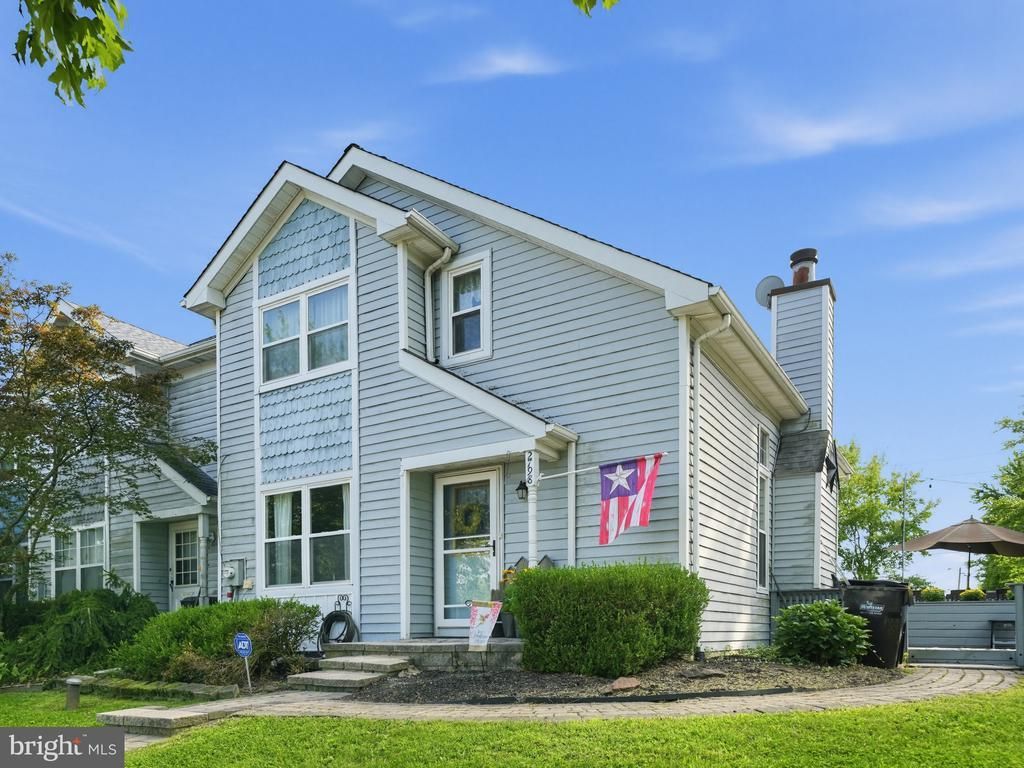
Open House Sunday 9/13 (12-2pm)! Welcome to this spacious 3-bedroom, 2-full-bath end-unit townhome in the North Penn School District! Offering a functional and inviting floor plan, this home features a first-floor bedroom and full bathroom, making it ideal for a variety of buyers and lifestyles. The spacious living room includes high ceilings and flows seamlessly into the open kitchen and dining area, creating a comfortable space for both everyday living and entertaining. Just off the dining area, step onto the oversized deck overlooking the spacious end-unit lot-- perfect for relaxing or enjoying outdoor gatherings. A new HVAC system installed in 2024 provides added peace of mind, while the full basement offers abundant storage and the potential for additional living space. With its desirable end-unit location, flexible first-floor living, private outdoor space, and convenient North Penn location, this home is one you won’t want to miss!
Property Features
Property Type: Residential - Townhouse
Basement: Partially Finished
Basement: Yes
Cooling: Central A/C
Fireplaces: 1
Fuel Type: Propane - Leased
Heating: Central
Home Style: Traditional
Lot Size: 0.26 Acres
Stories: 2.0
Taxes: $4,940
Year Built: 1986
Feature Descriptions
Accessibility: 2+ Access Exits
Additional Structures: Above Grade, Below Grade
Days on Site: 3
Exterior: Vinyl Siding
Fireplace: Gas/Propane
Lot Dimensions: 0.26 Acre(S)
Municipality: HATFIELD TWP
Parking Notes: 2 Total Parking Spaces
Sewer: Public Sewer
SQFT Above Finished: 1092
SQFT Total Finished: 1092
Structure Type: End of Row/Townhouse
Total Garage/Parking Spaces: 2
Water: Public
Local Schools
School District: NORTH PENN
Listed By / Shown By
Listed By
Agency Name: Keller Williams Real Estate-Blue Bell
Agency Phone: 2156462900
Shown By
Agent Name: Jennifer Bishop
Agent Phone: (215) 896-9877
Agency Title: Real Estate Excel, The Baringer Group, Ltd.

Estimate Your Payment
Estimated Payment
$ 1,393.14 per month $867.75 Principal & Interest $411.67 Property Tax $113.72 Homeowner's InsuranceChange Payment Information

Privacy Policy / DMCA Notice / ADA Accessibility


This site is hosted, designed and copyright
© 1994 - 2026 by
Delta Media Group, Inc. -- Patent Pending --
2798 Jean Drive | MLS# PAMC2193348
This townhouse located at 2798 Jean Drive, Hatfield, PA 19440 is currently listed for sale with an asking price of $389,900. This property was built in 1986 and has 3 bedrooms and 2 full baths with 1092 sq. ft. Jean Drive is located in the FAIRFIELD subdivision within the NORTH PENN school district. Search FAIRFIELD real estate on jbishop.reexcelpros.com today.