JenniferBishop

BEDS4
BATHS2 full 1 partial
SQUARE FEET2,192
MLS#PADE2117874
STATUSACTIVE
PROPERTY TYPEResidential - Single Family
SCHOOLHAVERFORD TOWNSHIP
Property Description
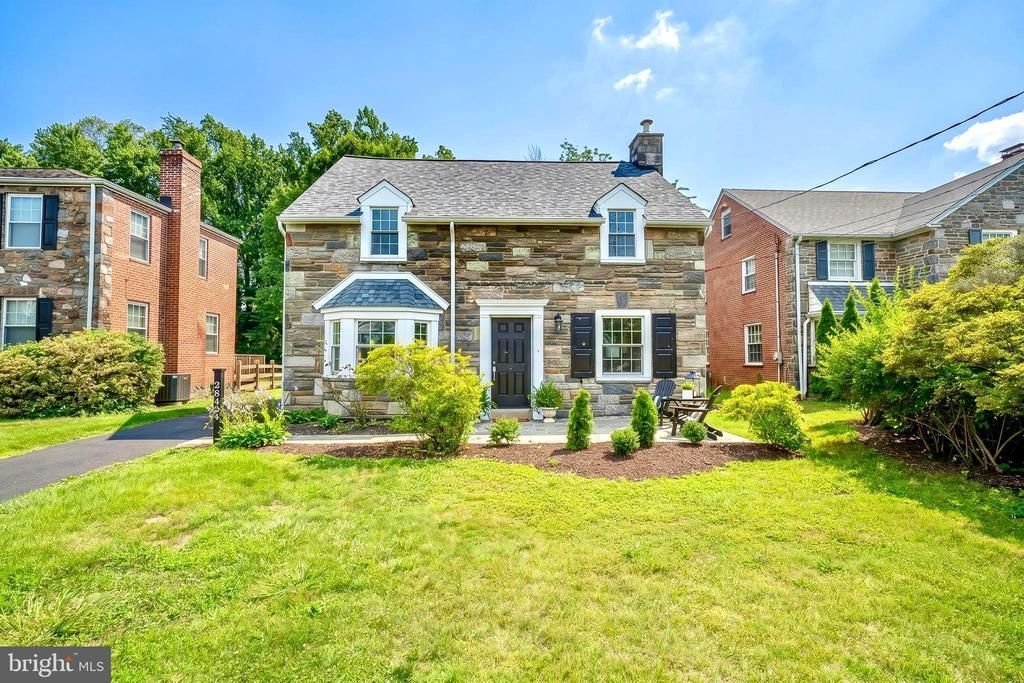
Welcome to 2842 Haverford Road — a fully renovated & expanded stone colonial in the heart of Haverford Township. Thoughtfully redesigned and modernized from top to bottom, this four-bedroom, 2½-bath residence blends timeless Main Line character with the comfort of new construction. A two-story addition delivers a private primary suite and an expansive family room, giving the first floor a much larger & open living space, offering a variety of options to suite any lifestyle. Every major system has been replaced for true move-in-ready peace of mind: new roof, gas furnace, hot water heater, 200-amp electric with all-new wiring, gas line, plumbing, and dedicated HVAC. The showstopping chef's kitchen features custom cabinetry, black honed granite, a chevron-top farm island, full Bertazzoni appliance suite, and a farmhouse sink. New oak hardwoods run throughout the first floor and addition, with recessed lighting and custom paint. The primary suite features a walk-in closet, beautiful new bathroom with a large stall shower, and its own split system for personal comfort. The second floor has three additional bedrooms — all with gleaming hardwood floors, that share a fully renovated hall bathroom. The newly added family room is expansive, with French doors to the private & sizable backyard and a side door to the new blue stone patio. The basement has been refinished with new drywall and recessed lighting as well as a new washer and dryer. Step outside to a huge, football field–sized backyard with endless room for recreation, entertaining, gardening, a pool, or future expansion. This home is conveniently located just minutes from downtown Bryn Mawr, Ardmore & Suburban Square, public transportation, top schools, and the city of Philadelphia. Schedule your private showing today! *Public Records does not reflect the addition of the Primary Suite & Family Room*
Property Features
Property Type: Residential - Single Family
Basement: Yes
Basement: Full, Fully Finished, Sump Pump
Cooling: Central A/C, Ductless/Mini-Split
Fuel Type: Natural Gas
Heating: Hot Water, Humidifier, Forced Air
Home Style: Colonial
Lot Size: 0.37 Acres
Roof Type: Asphalt
Stories: 2.0
Taxes: $9,644
Year Built: 1945
Feature Descriptions
Additional Structures: Above Grade, Below Grade
Days on Site: 38
Exterior: Stone, Brick, Vinyl Siding
Flooring: Carpet, Wood
Lot: Front Yard, Landscaping, Rear Yard
Lot Dimensions: 0.37 Acre(S)
Municipality: HAVERFORD TWP
Parking Features: Asphalt Driveway
Parking Notes: 6 Total Parking Spaces
Rooms: Living Room, Primary Bedroom, Bedroom 2,Bedroom 3,Bedroom 4,Kitchen, Family Room, Basement, Laundry, Bathroom 2,Primary Bathroom, Half Bath
Sewer: Public Sewer
SQFT Above Finished: 2192
SQFT Total Finished: 2192
Structure Type: Detached
Total Garage/Parking Spaces: 6
Water: Public
Local Schools
School District: HAVERFORD TOWNSHIP
Listed By / Shown By
Listed By
Agency Name: BHHS Fox & Roach Wayne-Devon
Agency Phone: 6106512700
Shown By
Agent Name: Jennifer Bishop
Agent Phone: (215) 896-9877
Agency Title: Real Estate Excel, The Baringer Group, Ltd.

Estimate Your Payment
Estimated Payment
$ 2,943.06 per month $1,891.51 Principal & Interest $803.67 Property Tax $247.89 Homeowner's InsuranceChange Payment Information

Privacy Policy / DMCA Notice / ADA Accessibility


This site is hosted, designed and copyright
© 1994 - 2026 by
Delta Media Group, Inc. -- Patent Pending --
2842 Haverford Road | MLS# PADE2117874
This single family home located at 2842 Haverford Road, Ardmore, PA 19003 is currently listed for sale with an asking price of $849,900. This property was built in 1945 and has 4 bedrooms and 2 full and 1 partial baths with 2192 sq. ft. Haverford Road is located within the HAVERFORD TOWNSHIP school district. Search Ardmore real estate on jbishop.reexcelpros.com today.