JenniferBishop

BEDS3
BATHS1 full
SQUARE FEET1,152
MLS#PALH2016370
STATUSACTIVE
PROPERTY TYPEResidential - Single Family
SCHOOLALLENTOWN
Property Description
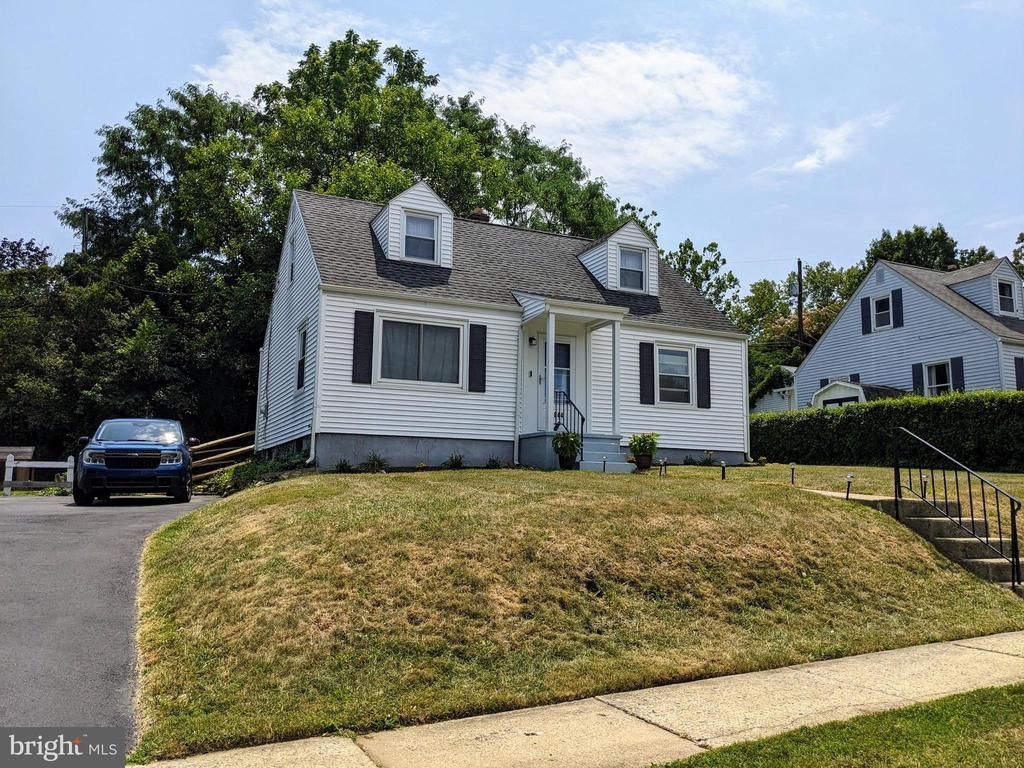
Adorable 4 BR Cape Cod in Allentown’s iconic West End * Large formal LR * Vintage galley style kitchen * Hardwood floors through the first floor * Updated first floor bath * Two nicely sized 2nd floor BR’s * Full basement for ample storage * Fully fenced private back yard w/ storage shed * Off street parking * Great location, beautiful tree lined street that’s close to Cedar Beach & Allentown’s famous Rose Garden yet only a few mins from I-78 & Hamilton Crossings * Refrigerator and top load washer & dryer remain * Seller to provide clear CO & one year America’s Preferred Home Warranty * Seller is sad to leave but is ready to move on the next chapter of her life
Property Features
Property Type: Residential - Single Family
Basement: Full, Interior Access
Basement: Yes
Cooling: None
Fuel Type: Oil
Heating: Forced Air
Home Style: Cape Cod
Lot Size: 0.14 Acres
Roof Type: Asphalt, Fiberglass
Stories: 2.0
Taxes: $4,358
Year Built: 1954
Feature Descriptions
Additional Structures: Above Grade, Below Grade
Appliances: Washer, Dryer - Electric, Oven/Range - Electric, Refrigerator
Exterior: Vinyl Siding
Exterior: Sidewalks, Street Lights
Fencing: Rear, Split Rail, Wood
Flooring: Carpet, Luxury Vinyl Plank, Vinyl, Hardwood
Interior: Bathroom - Tub Shower, Carpet, Entry Level Bedroom, Floor Plan - Traditional, Kitchen - Eat-In, Kitchen - Table Space, Wood Floors
Lot: Front Yard, Landscaping, Level, Not In Development, Rear Yard, SideYard(s)
Lot Dimensions: 0.14 Acre(S)
Municipality: ALLENTOWN CITY
Number of Rooms: 6
Sewer: Public Sewer
Special View Info: Street
SQFT Above Finished: 1152
SQFT Total Finished: 1152
Structure Type: Detached
Water: Public
Local Schools
School District: ALLENTOWN
Listed By / Shown By
Listed By
Agency Name: Assist 2 Sell Buyers & Sellers Realty, LLC
Agency Phone: 6108377900
Shown By
Agent Name: Jennifer Bishop
Agent Phone: (215) 896-9877
Agency Title: Real Estate Excel, The Baringer Group, Ltd.

Estimate Your Payment
Estimated Payment
$ 1,113.30 per month $663.22 Principal & Interest $363.17 Property Tax $86.92 Homeowner's InsuranceChange Payment Information

Privacy Policy / DMCA Notice / ADA Accessibility


This site is hosted, designed and copyright
© 1994 - 2026 by
Delta Media Group, Inc. -- Patent Pending --
2844 2844 Elm Court | MLS# PALH2016370
This single family home located at 2844 2844 Elm Court , Allentown, PA 18103 is currently listed for sale with an asking price of $298,000. This property was built in 1954 and has 3 bedrooms and 1 full baths with 1152 sq. ft. 2844 Elm Court is located within the ALLENTOWN school district. Search Allentown real estate on jbishop.reexcelpros.com today.