JenniferBishop

BEDS3
BATHS1 full 1 partial
SQUARE FEET1,360
MLS#PAPH2669938
STATUSACTIVE
PROPERTY TYPEResidential - Townhouse
SUBDIVISIONELMWOOD PARK
SCHOOLPHILADELPHIA CITY
Property Description
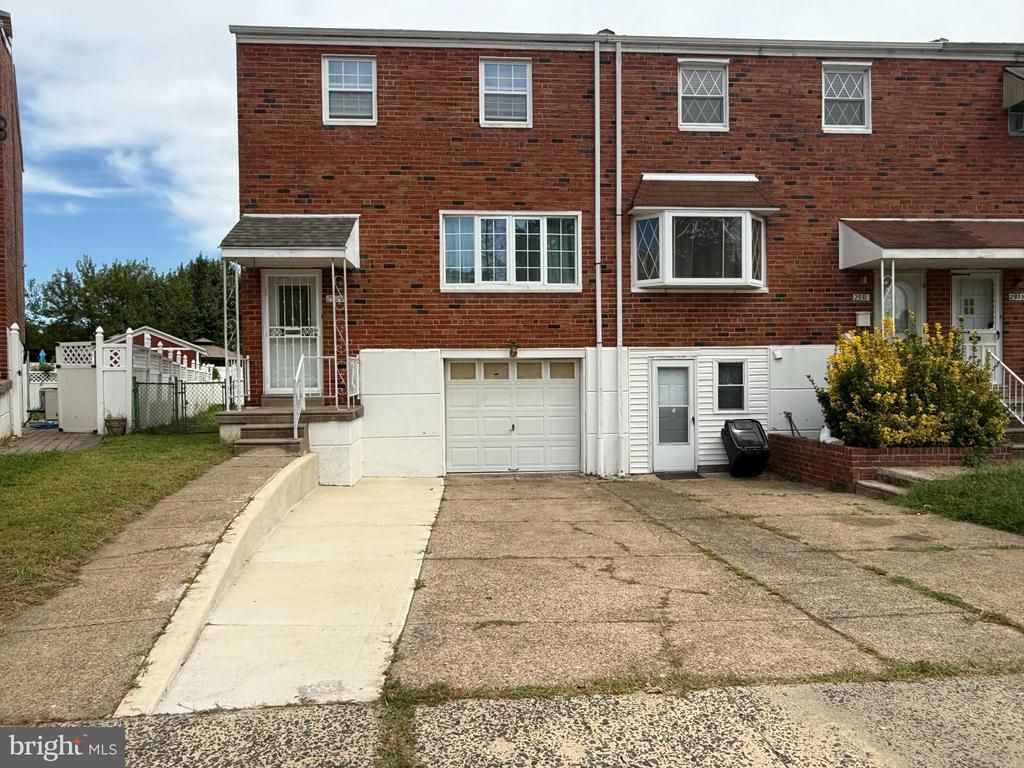
Welcome to this beautiful home in Southwest Philadelphia! Conveniently located just minutes from Center City, the Philadelphia Sports Complex, universities, Philadelphia International Airport, major interstate highways, and everything the area has to offer. Situated on a quiet residential block, this spacious home features a large driveway with plenty of parking and a generous rear yard, providing excellent outdoor space for entertaining, relaxing, and family activities. Enter through the front door into a spacious family room featuring a large front window that fills the room with natural light. Continue into the dining room and updated kitchen, which offers ample cabinet and closet storage. The upper level features three comfortable bedrooms, each with closet space, along with a full bathroom. The lower level offers a finished family room with a sliding glass door leading directly to the huge rear yard—perfect for outdoor gatherings, recreation, gardening, or simply enjoying the additional space. The lower level also includes a laundry area and access to the garage. With convenient parking, multiple living spaces, a large backyard, and an excellent location, this home offers a great opportunity for buyers looking for space and convenience in the city. Schedule your showing today! Homes with this combination of parking, outdoor space, and location are limited, so don't miss this opportunity.
Property Features
Property Type: Residential - Townhouse
Basement: Yes
Basement: Fully Finished
Cooling: Central A/C
Fuel Type: Natural Gas, Electric
Garage: 1
Heating: Central
Lot Size: 0.08 Acres
Stories: 3.0
Taxes: $3,664
Year Built: 1925
Feature Descriptions
Accessibility: 32"+ wide Doors,36"+ wide Halls
Additional Structures: Above Grade, Below Grade
Days on Site: 4
Exterior: Masonry
Flooring: Carpet, Hardwood, Ceramic Tile
Lot Dimensions: 0.08 Acre(S)
Municipality: PHILADELPHIA
Parking Features: Concrete Driveway
Parking Notes: 3 Total Parking Spaces
Pet Restrictions: No Pet Restrictions
Sewer: Public Sewer
SQFT Above Finished: 1360
SQFT Total Finished: 1360
Structure Type: End of Row/Townhouse
Total Garage/Parking Spaces: 3
Water: Public
Local Schools
School District: PHILADELPHIA CITY
Listed By / Shown By
Listed By
Agency Name: Keller Williams Realty
Agency Phone: 8563211212
Shown By
Agent Name: Jennifer Bishop
Agent Phone: (215) 896-9877
Agency Title: Real Estate Excel, The Baringer Group, Ltd.

Estimate Your Payment
Estimated Payment
$ 1,133.50 per month $732.21 Principal & Interest $305.33 Property Tax $95.96 Homeowner's InsuranceChange Payment Information

Privacy Policy / DMCA Notice / ADA Accessibility


This site is hosted, designed and copyright
© 1994 - 2026 by
Delta Media Group, Inc. -- Patent Pending --
2929 S 66th Street | MLS# PAPH2669938
This townhouse located at 2929 S 66th Street, Philadelphia, PA 19142 is currently listed for sale with an asking price of $329,000. This property was built in 1925 and has 3 bedrooms and 1 full and 1 partial baths with 1360 sq. ft. S 66th Street is located in the ELMWOOD PARK subdivision within the PHILADELPHIA CITY school district. Search ELMWOOD PARK real estate on jbishop.reexcelpros.com today.