JenniferBishop

BEDS3
BATHS2 full
SQUARE FEET2,266
MLS#PAYK2111288
STATUSACTIVE
PROPERTY TYPEResidential - Single Family
SUBDIVISIONPARKVIEW ESTATES
SCHOOLWEST YORK AREA
Property Description
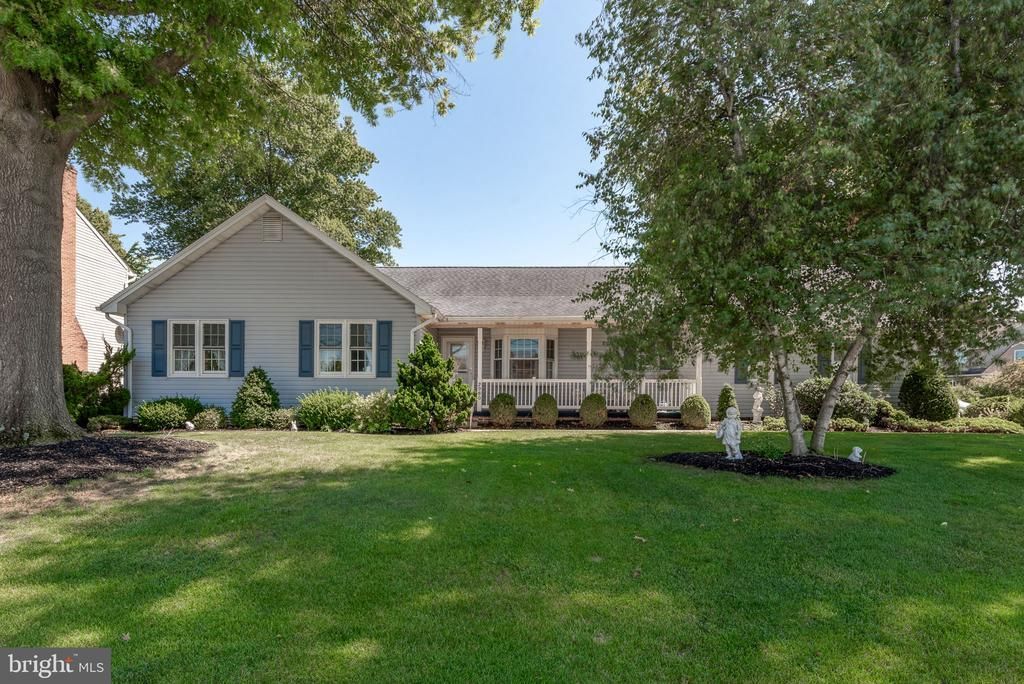
Welcome to 2980 Sunset Ln! This charming 3-bedroom, 2-bath home offers comfortable living spaces and plenty of opportunity to make it your own. The eat-in kitchen features granite countertops and a functional layout perfect for everyday living and entertaining, while the spacious primary suite provides a private retreat. Enjoy the added living space of the bright sunroom overlooking the backyard, or step outside onto the upgraded composite decking and take in the outdoors. The fenced-in backyard offers privacy and room to relax, play, or entertain, all situated on a desirable corner lot. Enjoy walks on the sidewalks of the neighborhood, or the nearby parks. With its inviting layout, great outdoor spaces, and solid features already in place, this wonderful home is ready for a new owner to bring their personal style and make it truly their own. Don't miss the opportunity to make 2980 Sunset Ln your next home!
Property Features
Property Type: Residential - Single Family
Basement: Fully Finished, Partial
Basement: Yes
Cooling: Central A/C
Fireplaces: 1
Fuel Type: Natural Gas
Garage: 2
Heating: 90% Forced Air
Home Style: Ranch/Rambler
Lot Size: 0.32 Acres
Stories: 1.0
Taxes: $6,127
Year Built: 1987
Feature Descriptions
Additional Structures: Above Grade, Below Grade
Days on Site: 8
Electric: 200+ Amp Service
Exterior: Sidewalks
Exterior: Frame
Fireplace: Gas/Propane
Interior: Kitchen - Eat-In, Primary Bath(s), Upgraded Countertops, Walk-in Closet(s)
Lot Dimensions: 0.32 Acre(S)
Municipality: WEST MANCHESTER TWP
Number of Rooms: 11
Parking Notes: 2 Total Parking Spaces
Rooms: Living Room, Dining Room, Primary Bedroom, Bedroom 2,Bedroom 3,Kitchen, Basement, Sun/Florida Room, Bathroom 2,Primary Bathroom
Sewer: Public Sewer
SQFT Above Finished: 1516
SQFT Below Finished: 750
SQFT Total Finished: 2266
Structure Type: Detached
Total Garage/Parking Spaces: 2
Utilities: Electric Available, Natural Gas Available
Water: Public
Room Sizes
Kitchen: 21 x 13 Level - Main
Dining Room: 10 x 12 Level - Main
Living Room: 15 x 14 Level - Main
Sun/Florida Room: 13 x 9 Level - Main
Primary Bedroom: 14 x 12 Level - Main
Primary Bathroom: 7 x 7 Level - Main
Bathroom 2: 7 x 5 Level - Main
Bedroom 2: 11 x 12 Level - Main
Bedroom 3: 11 x 12 Level - Main
Basement: 22 x 34 Level - Lower 1
Local Schools
School District: WEST YORK AREA
Listed By / Shown By
Listed By
Agency Name: CENTURY 21 Home Advisors
Agency Phone: 7172087918
Shown By
Agent Name: Jennifer Bishop
Agent Phone: (215) 896-9877
Agency Title: Real Estate Excel, The Baringer Group, Ltd.

Estimate Your Payment
Estimated Payment
$ 1,328.68 per month $723.31 Principal & Interest $510.58 Property Tax $94.79 Homeowner's InsuranceChange Payment Information

Privacy Policy / DMCA Notice / ADA Accessibility


This site is hosted, designed and copyright
© 1994 - 2026 by
Delta Media Group, Inc. -- Patent Pending --
2980 Sunset Lane | MLS# PAYK2111288
This single family home located at 2980 Sunset Lane, York, PA 17408 is currently listed for sale with an asking price of $325,000. This property was built in 1987 and has 3 bedrooms and 2 full baths with 2266 sq. ft. Sunset Lane is located in the PARKVIEW ESTATES subdivision within the WEST YORK AREA school district. Search PARKVIEW ESTATES real estate on jbishop.reexcelpros.com today.