JenniferBishop

BEDS3
BATHS2 full
SQUARE FEET1,816
MLS#PALN2028582
STATUSACTIVE
PROPERTY TYPEResidential - Single Family
SUBDIVISIONMT GRETNA AREA
SCHOOLPALMYRA AREA
Property Description
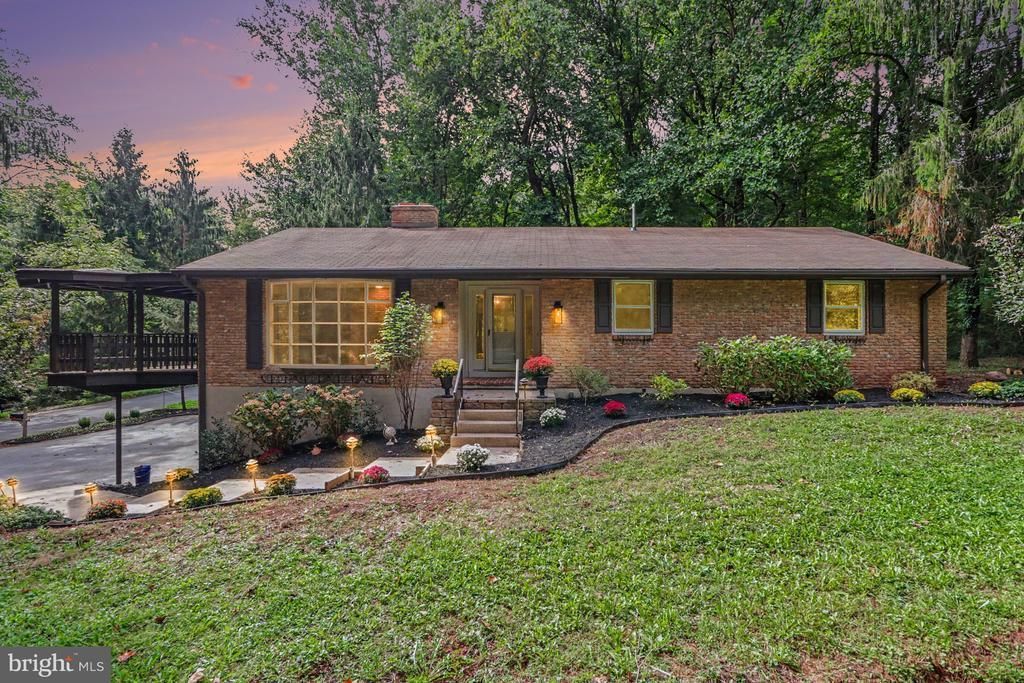
Tucked away on a private, wooded 0.76-acre corner lot in highly desirable Mt. Gretna, this spacious ranch seamlessly blends timeless character with thoughtful modern updates. Offering nearly 2,000 square feet of seamless main-level living, the home greets you with an inviting family room anchored by a warm brick accent wall and a striking double-sided fireplace. On the other side, the kitchen boasts rich wood cabinetry, quartz countertops, a classic tile backsplash, and exceptional storage. Down the hall, find three well-appointed bedrooms, including a primary suite complete with a walk-in closet and an en-suite bath featuring a custom tiled step-in shower. Off the kitchen, unwind in the light-drenched four-season sunroom or step out to the covered porch and expansive deck to take in the quiet, wooded surroundings. Downstairs, a massive, unfinished walkout basement provides endless potential for a future rec room, home gym, workshop, or in-law suite. Complete with an attached 2-car garage and ample parking, this property offers a rare combination of single-level convenience, lot privacy, and Gretna charm. Schedule your private showing today!
Property Features
Property Type: Residential - Single Family
Basement: Yes
Basement: Full, Walkout Level, Garage Access, Unfinished
Cooling: Central A/C
Fireplaces: 1
Fuel Type: Propane - Leased
Garage: 2
Heating: Forced Air
Home Style: Ranch/Rambler
Lot Size: 0.76 Acres
Roof Type: Shingle
Stories: 1.0
Taxes: $6,189
Year Built: 1973
Feature Descriptions
Additional Structures: Above Grade
Appliances: Cooktop, Dishwasher, Disposal, Dryer, Oven - Double, Oven - Wall, Washer
Days on Site: 4
Electric: 200+ Amp Service
Exterior: Brick, Frame
Exterior: Hot Tub
Fireplace: Brick, Double Sided, Fireplace - Glass Doors
Flooring: Luxury Vinyl Plank
Interior: Attic, Bathroom - Tub Shower, Bathroom - Walk-In Shower, Built-Ins, Family Room Off Kitchen, Floor Plan - Traditional, Upgraded Countertops
Lot: Corner
Lot Dimensions: 0.76 Acre(S)
Municipality: SOUTH LONDONDERRY TWP
Parking Features: Asphalt Driveway
Parking Notes: 6 Total Parking Spaces
Sewer: Public Sewer
SQFT Above Finished: 1816
SQFT Total Finished: 1816
Structure Type: Detached
Total Garage/Parking Spaces: 6
Water: Well
Local Schools
School District: PALMYRA AREA
Listed By / Shown By
Listed By
Agency Name: Real of Pennsylvania
Agency Phone: 8554500442
Shown By
Agent Name: Jennifer Bishop
Agent Phone: (215) 896-9877
Agency Title: Real Estate Excel, The Baringer Group, Ltd.

Estimate Your Payment
Estimated Payment
$ 1,764.30 per month $1,103.88 Principal & Interest $515.75 Property Tax $144.67 Homeowner's InsuranceChange Payment Information

Privacy Policy / DMCA Notice / ADA Accessibility


This site is hosted, designed and copyright
© 1994 - 2026 by
Delta Media Group, Inc. -- Patent Pending --
300 Timber Lane | MLS# PALN2028582
This single family home located at 300 Timber Lane, Mount Gretna, PA 17064 is currently listed for sale with an asking price of $496,000. This property was built in 1973 and has 3 bedrooms and 2 full baths with 1816 sq. ft. Timber Lane is located in the MT GRETNA AREA subdivision within the PALMYRA AREA school district. Search MT GRETNA AREA real estate on jbishop.reexcelpros.com today.