JenniferBishop

BEDS3
BATHS2 full
SQUARE FEET1,847
MLS#PALA2092438
STATUSACTIVE
PROPERTY TYPEResidential - Townhouse
SUBDIVISIONPEBBLE CREEK
SCHOOLWARWICK
Property Description
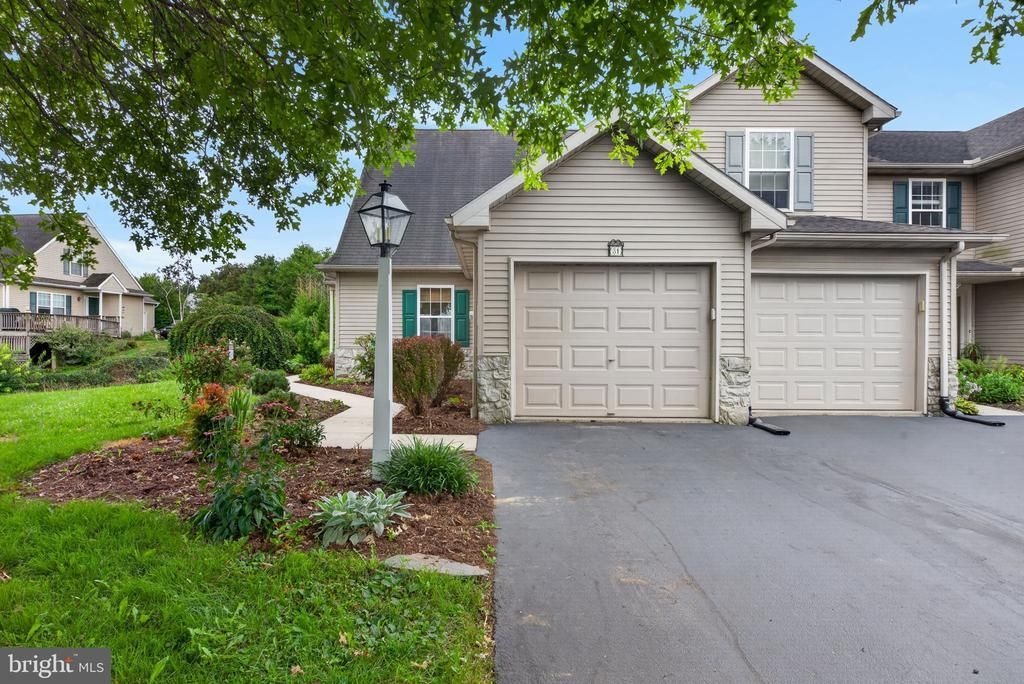
Welcome home to this wonderful end-unit townhome tucked into a quiet cul-de-sac in the popular Warwick School District, just minutes from downtown Lititz! This one-floor-living offers a laundry room, spacious primary bedroom with a walk-in closet and private primary bath, all conveniently located on the main level. Upstairs, you'll find two generously sized bedrooms plus a full bathroom, offering plenty of space for family, guests, or a home office. Economical natural gas heat and central air keep things comfortable year-round, while off-street parking makes coming and going a breeze. Downstairs, the finished lower level really shines with a walk-out daylight basement leading to a cute patio, plus a cozy family room and a versatile bonus room perfect for a home office or additional bedroom. Step outside from the living room onto the sweet Trex deck, complete with a pergola, and soak in the morning sun. A new roof is set to be installed mid-September, giving the next owner even more peace of mind. Don't miss this rare opportunity to enjoy easy, low-maintenance living in a fantastic Lititz location!
Property Features
Property Type: Residential - Townhouse
Basement: Partially Finished, Walkout Level, Daylight, Full, Outside Entrance
Basement: Yes
Cooling: Central A/C
Fireplaces: 1
Fuel Type: Natural Gas
Garage: 1
Heating: Forced Air
Home Style: Traditional
Lot Size: 0.10 Acres
Roof Type: Composite
Stories: 2.0
Taxes: $3,080
Year Built: 1999
Feature Descriptions
Accessibility: Level Entry - Main
Additional Structures: Above Grade, Below Grade
Appliances: Built-In Microwave, Built-In Range, Dishwasher, Dryer, Oven/Range - Gas, Refrigerator, Washer
Days on Site: 4
Electric: 200+ Amp Service
Exterior: Frame, Vinyl Siding, Stone
Exterior: Sidewalks
Fireplace: Gas/Propane
HOA Fee: $155.00/Annually
Interior: Ceiling Fan(s), Entry Level Bedroom, Kitchen - Eat-In, Primary Bath(s), Walk-in Closet(s)
Lot Dimensions: 0.10 Acre(S)
Municipality: WARWICK TWP
Parking Features: Asphalt Driveway, Shared Driveway
Parking Notes: 1 Total Parking Spaces
Rooms: Living Room, Primary Bedroom, Bedroom 2,Bedroom 3,Kitchen, Family Room, Laundry, Office, Bathroom 2,Primary Bathroom
Sewer: Public Sewer
SQFT Above Finished: 1247
SQFT Below Finished: 600
SQFT Total Finished: 1847
Structure Type: End of Row/Townhouse
Total Garage/Parking Spaces: 1
Water: Public
Room Sizes
Kitchen: 14 x 17 Level - Main
Living Room: 14 x 11 Level - Main
Primary Bedroom: 17 x 10 Level - Main
Primary Bathroom: 8 x 7 Level - Main
Laundry: 5 x 4 Level - Main
Bedroom 2: 8 x 12 Level - Upper 1
Bedroom 3: 21 x 12 Level - Upper 1
Bathroom 2: 5 x 9 Level - Upper 1
Office: 10 x 10 Level - Lower 1
Family Room: 28 x 15 Level - Lower 1
Local Schools
High School: WARWICK
Middle School: WARWICK
School District: WARWICK
Listed By / Shown By
Listed By
Agency Name: Coldwell Banker Realty
Agency Phone: 7177358400
Shown By
Agent Name: Jennifer Bishop
Agent Phone: (215) 896-9877
Agency Title: Real Estate Excel, The Baringer Group, Ltd.

Estimate Your Payment
Estimated Payment
$ 1,087.10 per month $734.21 Principal & Interest $256.67 Property Tax $96.22 Homeowner's InsuranceChange Payment Information

Privacy Policy / DMCA Notice / ADA Accessibility


This site is hosted, designed and copyright
© 1994 - 2026 by
Delta Media Group, Inc. -- Patent Pending --
31 Tumbling Run | MLS# PALA2092438
This townhouse located at 31 Tumbling Run, Lititz, PA 17543 is currently listed for sale with an asking price of $329,900. This property was built in 1999 and has 3 bedrooms and 2 full baths with 1847 sq. ft. Tumbling Run is located in the PEBBLE CREEK subdivision within the WARWICK school district. Search PEBBLE CREEK real estate on jbishop.reexcelpros.com today.