JenniferBishop

BEDS6
BATHS2 full 2 partial
SQUARE FEET3,186
MLS#PADE2121668
STATUSACTIVE
PROPERTY TYPEResidential - Single Family
SCHOOLWALLINGFORD-SWARTHMORE
Property Description
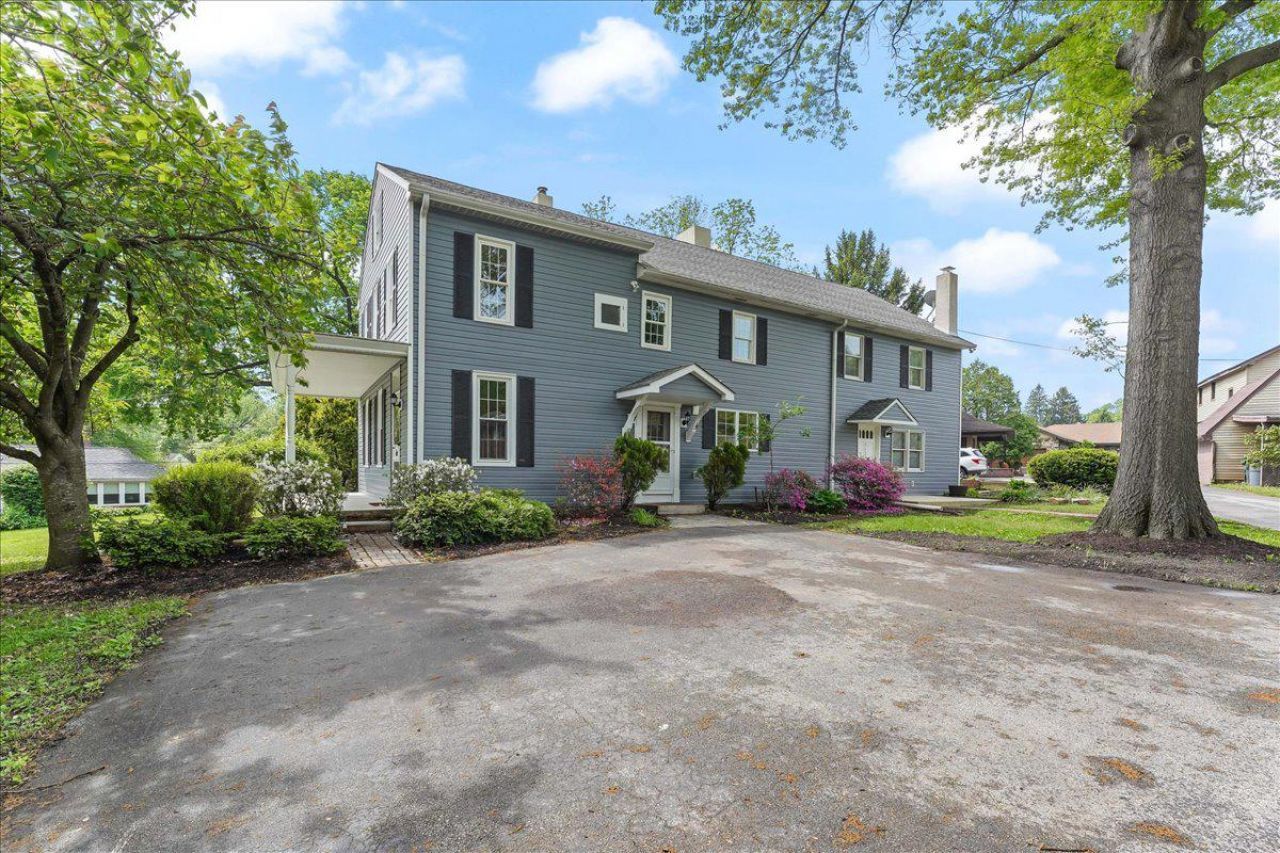
Wallingford Swarthmore Schools- Amazing versatility in this 3,200 sq ft home situated on .95 acres. Legal Duplex features two dwelling units with 3 Beds and 1.5 Baths in each unit; rent one and live in the other. OR break through and create a spacious six bedroom 2.2 bath residence. Perfect location off a private lane. Convenient to everything! Side covered porch, rear deck; brick side patio. Central Air and hot water radiation heat; brick fireplace in dining area; woodstove in rear great room; two eat in kitchens with DW & Frig; six bedrooms; laundry; ample closet space, attic and basement storage. Schedule your tour today!
Property Features
Property Type: Residential - Single Family
Basement: Poured Concrete, Unfinished, Walkout Stairs
Basement: Yes
Cooling: Central A/C
Fireplaces: 2
Fuel Type: Oil
Garage: 1
Heating: Hot Water
Home Style: Colonial
Lot Size: 0.95 Acres
Stories: 2.5
Taxes: $19,750
Year Built: 1950
Feature Descriptions
Additional Structures: Above Grade, Below Grade
Days on Site: 30
Exterior: Aluminum Siding, Vinyl Siding
Fireplace: Brick, Corner
Lot: Cul-de-sac, No Thru Street
Lot Dimensions: 0.95 Acre(S)
Municipality: NETHER PROVIDENCE TWP
Number of Rooms: 14
Parking Features: Asphalt Driveway
Parking Notes: 5 Total Parking Spaces
Pet Restrictions: No Pet Restrictions
Rooms: Living Room, Kitchen, Great Room, Laundry, Loft, Other
Sewer: Public Sewer
SQFT Above Finished: 3186
SQFT Total Finished: 3186
Structure Type: Twin/Semi-Detached
Total Garage/Parking Spaces: 5
Water: Public
Local Schools
High School: STRATH HAVEN
Middle School: STRATH HAVEN
School District: WALLINGFORD-SWARTHMORE
Listed By / Shown By
Listed By
Agency Name: CG Realty, LLC
Agency Phone: 6105665182
Shown By
Agent Name: Jennifer Bishop
Agent Phone: (215) 896-9877
Agency Title: Real Estate Excel, The Baringer Group, Ltd.

Estimate Your Payment
Estimated Payment
$ 3,732.62 per month $1,844.99 Principal & Interest $1,645.83 Property Tax $241.79 Homeowner's InsuranceChange Payment Information

Privacy Policy / DMCA Notice / ADA Accessibility


This site is hosted, designed and copyright
© 1994 - 2026 by
Delta Media Group, Inc. -- Patent Pending --
310 Cedar Lane | MLS# PADE2121668
This single family home located at 310 Cedar Lane, Wallingford, PA 19086 is currently listed for sale with an asking price of $829,000. This property was built in 1950 and has 6 bedrooms and 2 full and 2 partial baths with 3186 sq. ft. Cedar Lane is located within the WALLINGFORD-SWARTHMORE school district. Search Wallingford real estate on jbishop.reexcelpros.com today.