JenniferBishop

BEDS2
BATHS2 full 1 partial
SQUARE FEET1,808
MLS#PADA2058330
STATUSPENDING
PROPERTY TYPEResidential - Townhouse
SUBDIVISIONCHARTWOOD MANOR
SCHOOLCENTRAL DAUPHIN
Property Description
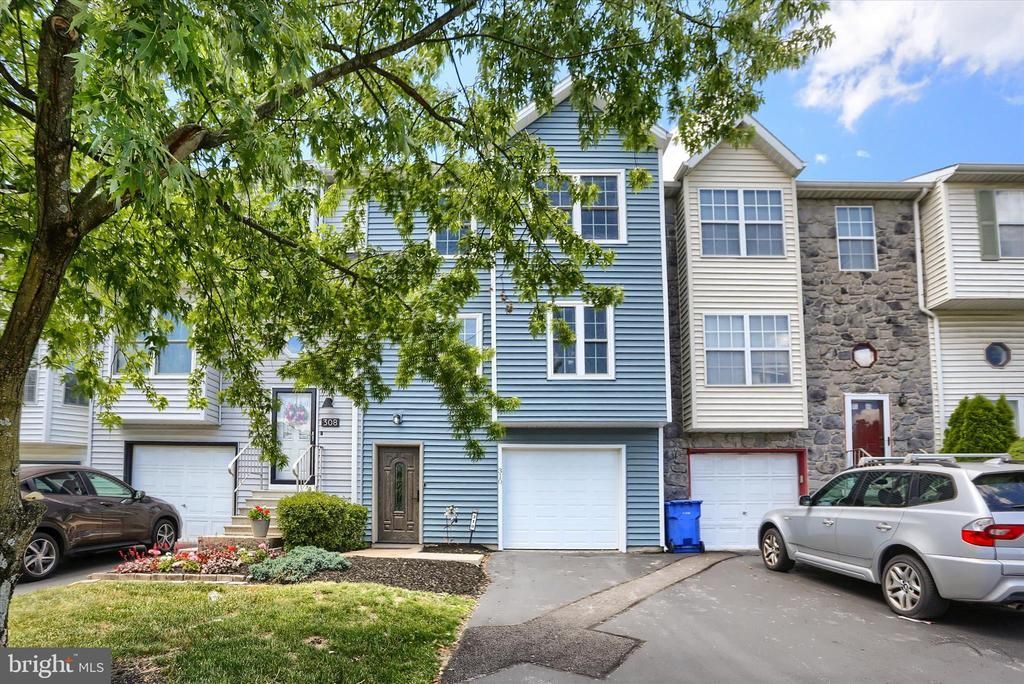
Townhouse featuring an open floor plan on the main level. The living room provides access to a large deck suitable for outdoor seating and grilling. The main level includes a formal dining room and an eat-in kitchen with a breakfast bar. The home offers two bedrooms, each with a full bathroom. The finished lower level provides additional living space that may be used for a variety of purposes. The property includes an energy-efficient heat pump and an attached one-car garage. The association fee covers lawn care and snow removal. The property is located in proximity to Harrisburg, Hershey, restaurants, shopping, and major commuter routes.
Property Features
Property Type: Residential - Townhouse
Cooling: Ceiling Fan(s), Central A/C, Heat Pump(s)
Fuel Type: Electric
Garage: 1
Heating: Heat Pump(s)
Home Style: Traditional
Lot Size: 0.05 Acres
Roof Type: Composite
Stories: 3.0
Taxes: $2,688
Year Built: 1990
Feature Descriptions
Additional Structures: Above Grade
Appliances: Dishwasher, Disposal, Dryer, Microwave, Oven - Wall, Oven/Range - Electric, Refrigerator, Stainless Steel Appliances, Washer
Days on Site: 146
Electric: 200+ Amp Service
Exterior: Frame, Vinyl Siding
HOA Fee: $56.00/Monthly
Interior: Kitchen - Eat-In, Pantry, Walk-in Closet(s), Primary Bath(s), Dining Area
Lot Dimensions: 0.05 Acre(S)
Municipality: SWATARA TWP
Number of Rooms: 9
Parking Features: Asphalt Driveway
Parking Notes: 1 Total Parking Spaces
Pet Restrictions: No Pet Restrictions
Sewer: Private Sewer
SQFT Above Finished: 1808
SQFT Total Finished: 1808
Structure Type: Interior Row/Townhouse
Total Garage/Parking Spaces: 1
Utilities: Cable TV Available, Electric Available
Water: Public
Windows: ENERGY STAR Qualified
Local Schools
High School: CENTRAL DAUPHIN EAST
School District: CENTRAL DAUPHIN
Listed By / Shown By
Listed By
Agency Name: KW Empower
Agency Phone: 2156273500
Shown By
Agent Name: Jennifer Bishop
Agent Phone: (215) 896-9877
Agency Title: Real Estate Excel, The Baringer Group, Ltd.

Estimate Your Payment
Estimated Payment
$ 805.23 per month $513.88 Principal & Interest $224.00 Property Tax $67.35 Homeowner's InsuranceChange Payment Information

Privacy Policy / DMCA Notice / ADA Accessibility


This site is hosted, designed and copyright
© 1994 - 2026 by
Delta Media Group, Inc. -- Patent Pending --
310 Lincoln Avenue | MLS# PADA2058330
This townhouse located at 310 Lincoln Avenue, Harrisburg, PA 17111 is currently listed for sale with an asking price of $230,900. This property was built in 1990 and has 2 bedrooms and 2 full and 1 partial baths with 1808 sq. ft. Lincoln Avenue is located in the CHARTWOOD MANOR subdivision within the CENTRAL DAUPHIN school district. Search CHARTWOOD MANOR real estate on jbishop.reexcelpros.com today.