JenniferBishop

BEDS3
BATHS1 full
SQUARE FEET1,692
MLS#PACT2131594
STATUSACTIVE
PROPERTY TYPERental - Single Family
SCHOOLTREDYFFRIN-EASTTOWN
Property Description
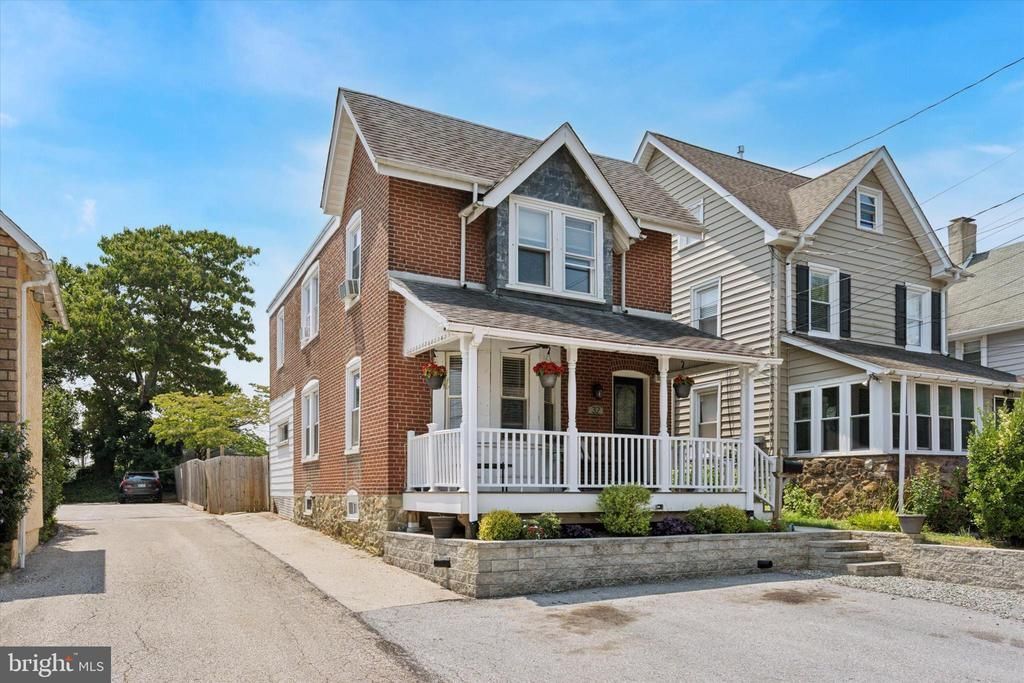
Welcome to 32 W Central Avenue, a beautifully maintained single family home in one of the Main Line's most walkable and convenient locations. Situated in the highly regarded TE School District this home offers the perfect blend of small town charm and everyday convenience. Step outside your door and enjoy a short stroll the Paoli Train Station for easy commutes. TJ's, Restore Hyper Wellness, Wawa, Aneu and more are walkable. This prime location makes it easy to embrace all that Paoli is know for. Inside you will find 3 bedrooms and 1 modern bath, hardwood floors, and thoughtful details like a dining room with corner built in, and pocket door to the family room. The sunny bay window in the front fills the space with natural light, while the covered porch offers the perfect spot for morning coffee. The kitchen opens to a mudroom (or butlers pantry), that leads to a fenced rear yard-complete with shed, built in fire pit, and patio for entertaining. You will also enjoy 2-3 off street parking spots and an unfinished basement for storage or play room. Don't miss your chance to live in a home that 's as walkable as it is welcoming.
Property Features
Property Type: Rental - Single Family
Basement: Full
Basement: Yes
Cooling: None
Fuel Type: Natural Gas
Heating: Hot Water
Home Style: Traditional
Lot Size: 0.11 Acres
Roof Type: Flat, Shingle
Stories: 3.0
Year Built: 1860
Feature Descriptions
Additional Structures: Above Grade, Below Grade
Appliances: Dishwasher
Days on Site: 4
Exterior: Outbuilding(s)
Exterior: Brick
Fencing: Fully
Flooring: Hardwood
Interior: Bathroom - Tub Shower, Ceiling Fan(s), Dining Area, Floor Plan - Traditional, Formal/Separate Dining Room
Lot Dimensions: 0.11 Acre(S)
Municipality: TREDYFFRIN TWP
Parking Features: Off Site, Driveway, Paved Parking
Sewer: Public Sewer
SQFT Above Finished: 1692
SQFT Total Finished: 1692
Structure Type: Detached
Total Garage/Parking Spaces: 2
Water: Public
Windows: Bay/Bow
Local Schools
High School: CONESTOGA
School District: TREDYFFRIN-EASTTOWN
Listed By / Shown By
Listed By
Agency Name: Keller Williams Realty Devon-Wayne
Agency Phone: 6106478300
Shown By
Agent Name: Jennifer Bishop
Agent Phone: (215) 896-9877
Agency Title: Real Estate Excel, The Baringer Group, Ltd.


Privacy Policy / DMCA Notice / ADA Accessibility


This site is hosted, designed and copyright
© 1994 - 2026 by
Delta Media Group, Inc. -- Patent Pending --
32 W Central Avenue | MLS# PACT2131594
This property located at 32 W Central Avenue , Paoli, PA 19301 is currently listed for rent with an asking price of $2,800 / Monthly. W Central Avenue is located within the TREDYFFRIN-EASTTOWN school district. Search Paoli real estate on jbishop.reexcelpros.com today.