JenniferBishop

BEDS2
BATHS1 full 1 partial
SQUARE FEET1,907
MLS#PALA2091634
STATUSACTIVE
PROPERTY TYPEResidential - Townhouse
SUBDIVISIONHEMPFIELD GREEN
SCHOOLHEMPFIELD
Property Description
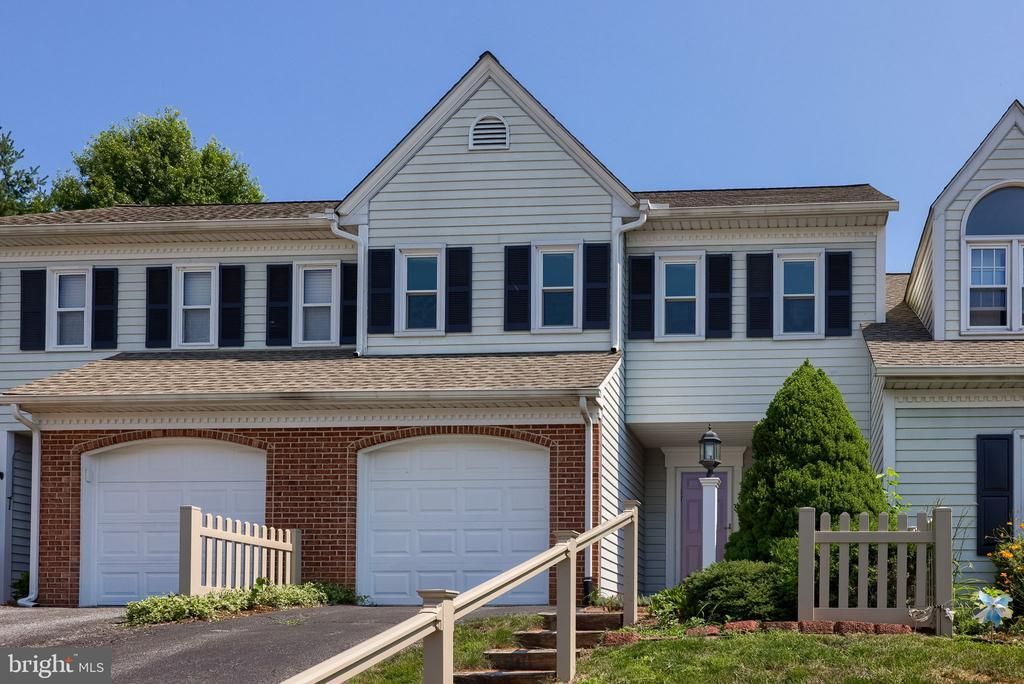
Priced too sell! Tucked away on a quiet cul-de-sac, this well-maintained, move in ready, townhome offers an inviting open floor plan with thoughtful updates throughout. The bright open main living space features soaring cathedral ceilings and skylights that fill the home with natural light. A loft overlooks the main living area and provides the perfect space for a home office, reading nook, exercise area, or additional living space to suit your needs. The partially finished basement offers a walk-in cedar closet, a cozy relaxation area, and workshop perfect for hobbies, storage, or additional living space. Enjoy relaxing mornings or peaceful evenings in the screened-in porch, offering a comfortable extension of the living area. The finished basement provides additional living and entertaining space and includes a large cedar closet for exceptional storage. Hempfield School District. Updated windows, roof, HVAC and more
Property Features
Property Type: Residential - Townhouse
Basement: Full
Basement: Yes
Cooling: Central A/C
Fuel Type: Electric
Garage: 1
Heating: Forced Air, Heat Pump - Electric BackUp
Home Style: Colonial
Lot Size: 0.08 Acres
Roof Type: Asphalt
Stories: 2.0
Taxes: $3,460
Year Built: 1986
Feature Descriptions
Additional Structures: Above Grade, Below Grade
Appliances: Built-In Microwave, Dishwasher, Dryer, Oven/Range - Electric, Refrigerator, Washer
Days on Site: 65
Electric: 200+ Amp Service
Exterior: Stick Built
Fencing: Wood
Flooring: Carpet, Vinyl
HOA Fee: $177.00/Monthly
Interior: Cedar Closet(s), Ceiling Fan(s), Combination Dining/Living, Dining Area
Lot Dimensions: 0.08 Acre(S)
Municipality: WEST HEMPFIELD TWP
Parking Features: Asphalt Driveway
Parking Notes: 3 Total Parking Spaces
Rooms: Living Room, Dining Room, Bedroom 2,Kitchen, Bedroom 1,Laundry, Loft, Full Bath
Sewer: Public Sewer
SQFT Above Finished: 1643
SQFT Below Finished: 264
SQFT Total Finished: 1907
Structure Type: Interior Row/Townhouse
Total Garage/Parking Spaces: 3
Utilities: Cable TV Available, Electric Available, Phone Available
Water: Public
Room Sizes
Living Room: 27 x 13 Level - Main
Dining Room: 12 x 12 Level - Main
Kitchen: 11 x 10 Level - Main
Loft: 11 x 10 Level - Upper 1
Bedroom 1: 18 x 12 Level - Upper 1
Bedroom 2: 12 x 10 Level - Upper 1
Local Schools
School District: HEMPFIELD
Listed By / Shown By
Listed By
Agency Name: Berkshire Hathaway HomeServices Homesale Realty
Agency Phone: 7173673500
Shown By
Agent Name: Jennifer Bishop
Agent Phone: (215) 896-9877
Agency Title: Real Estate Excel, The Baringer Group, Ltd.

Estimate Your Payment
Estimated Payment
$ 1,030.67 per month $656.32 Principal & Interest $288.33 Property Tax $86.01 Homeowner's InsuranceChange Payment Information

Privacy Policy / DMCA Notice / ADA Accessibility


This site is hosted, designed and copyright
© 1994 - 2026 by
Delta Media Group, Inc. -- Patent Pending --
3213 Pinewyn Circle | MLS# PALA2091634
This townhouse located at 3213 Pinewyn Circle, Lancaster, PA 17601 is currently listed for sale with an asking price of $294,900. This property was built in 1986 and has 2 bedrooms and 1 full and 1 partial baths with 1907 sq. ft. Pinewyn Circle is located in the HEMPFIELD GREEN subdivision within the HEMPFIELD school district. Search HEMPFIELD GREEN real estate on jbishop.reexcelpros.com today.