JenniferBishop

BEDS3
BATHS3 full
SQUARE FEET1,832
MLS#PABU2130386
STATUSACTIVE
PROPERTY TYPEResidential - Single Family
SUBDIVISIONPLEASANT MDWS
SCHOOLPENNRIDGE
Property Description
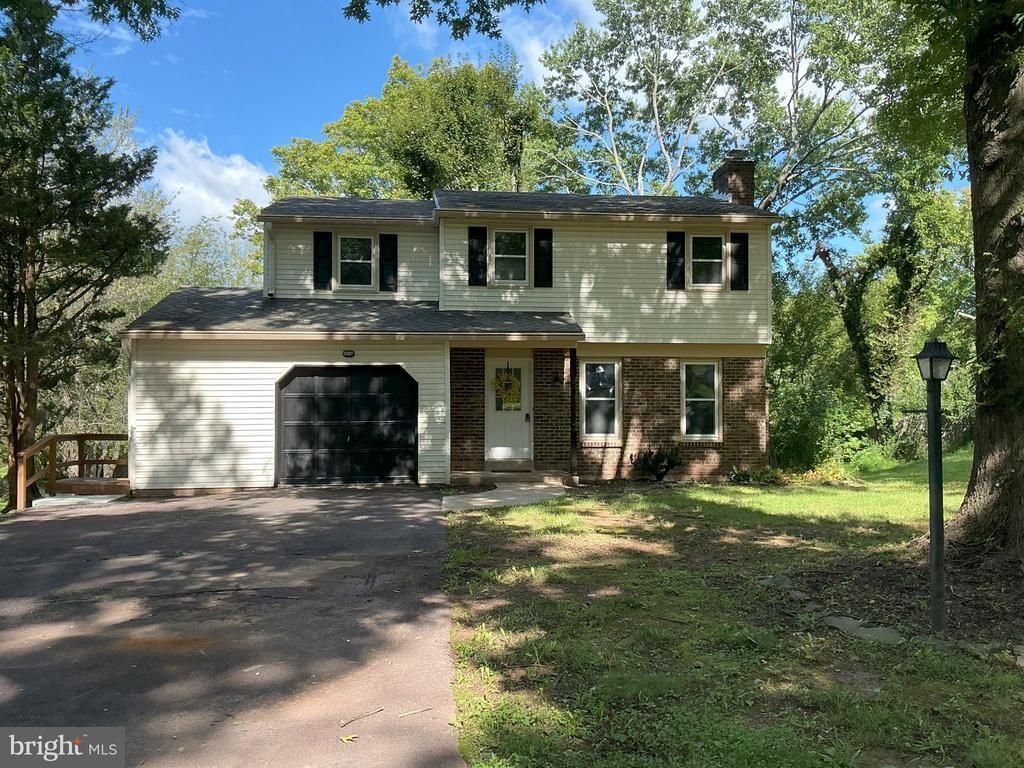
Discover the charm of this beautifully renovated Colonial home in the serene Pleasant Meadows community. With a major renovation completed in 2026, this residence seamlessly blends modern comforts with classic elegance, making it the perfect sanctuary for those seeking a warm and inviting atmosphere. Spanning 1,832 square feet, this spacious home features three well-appointed bedrooms and three full bathrooms, ensuring ample space for relaxation and privacy. The heart of the home boasts a cozy brick fireplace, perfect for gathering around on chilly evenings. The main floor laundry adds convenience to your daily routine, while the unfinished walkout basement offers endless possibilities for customization-imagine a game room, home gym, or additional living space tailored to your needs. Step outside to enjoy the expansive deck, ideal for entertaining or simply soaking in the tranquility of your 0.33-acre lot. The attached oversized garage provides additional storage and easy access, complemented by a generous driveway for guests. Located in a peaceful neighborhood, this home is a true retreat while still being close to local amenities. Embrace the opportunity to make this beautifully renovated property your own, where comfort and style await. Don't miss your chance to experience the perfect blend of modern living and timeless charm!
Property Features
Property Type: Residential - Single Family
Basement: Full, Walkout Level, Windows, Unfinished
Basement: Yes
Cooling: Central A/C
Fireplaces: 1
Fuel Type: Electric
Garage: 1
Heating: Heat Pump(s)
Home Style: Colonial
Lot Size: 0.33 Acres
Stories: 2.0
Taxes: $5,264
Year Built: 1986
Feature Descriptions
Additional Structures: Above Grade, Below Grade
Days on Site: 8
Exterior: Frame
Fireplace: Brick
Lot Dimensions: 0.33 Acre(S)
Municipality: HILLTOWN TWP
Parking Notes: 4 Total Parking Spaces
Rooms: Living Room, Primary Bedroom, Bedroom 2,Bedroom 3,Kitchen, Basement, Laundry, Primary Bathroom, Full Bath
Sewer: Public Sewer
SQFT Above Finished: 1832
SQFT Total Finished: 1832
Structure Type: Detached
Total Garage/Parking Spaces: 4
Water: Public
Room Sizes
Primary Bedroom: 11 x 17 Level - Upper 1
Primary Bathroom: 11 x 5 Level - Upper 1
Full Bath: 9 x 6 Level - Upper 1
Bedroom 2: 18 x 10 Level - Upper 1
Bedroom 3: 13 x 13 Level - Upper 1
Living Room: 19 x 12 Level - Main
Kitchen: 31 x 11 Level - Main
Full Bath: 9 x 9 Level - Main
Laundry: 6 x 20 Level - Main
Basement: 33 x 24 Level - Lower 1
Local Schools
School District: PENNRIDGE
Listed By / Shown By
Listed By
Agency Name: EXP Realty, LLC
Agency Phone: 8883977352
Shown By
Agent Name: Jennifer Bishop
Agent Phone: (215) 896-9877
Agency Title: Real Estate Excel, The Baringer Group, Ltd.

Estimate Your Payment
Estimated Payment
$ 1,760.21 per month $1,168.42 Principal & Interest $438.67 Property Tax $153.13 Homeowner's InsuranceChange Payment Information

Privacy Policy / DMCA Notice / ADA Accessibility


This site is hosted, designed and copyright
© 1994 - 2026 by
Delta Media Group, Inc. -- Patent Pending --
329 Thistle Lane | MLS# PABU2130386
This single family home located at 329 Thistle Lane, Perkasie, PA 18944 is currently listed for sale with an asking price of $525,000. This property was built in 1986 and has 3 bedrooms and 3 full baths with 1832 sq. ft. Thistle Lane is located in the PLEASANT MDWS subdivision within the PENNRIDGE school district. Search PLEASANT MDWS real estate on jbishop.reexcelpros.com today.