JenniferBishop

BEDS3
BATHS3 full
SQUARE FEET2,732
MLS#PACE2519990
STATUSACTIVE
PROPERTY TYPEResidential - Condominium
SUBDIVISIONENGLISH MEADOWS
SCHOOLSTATE COLLEGE AREA
Property Description
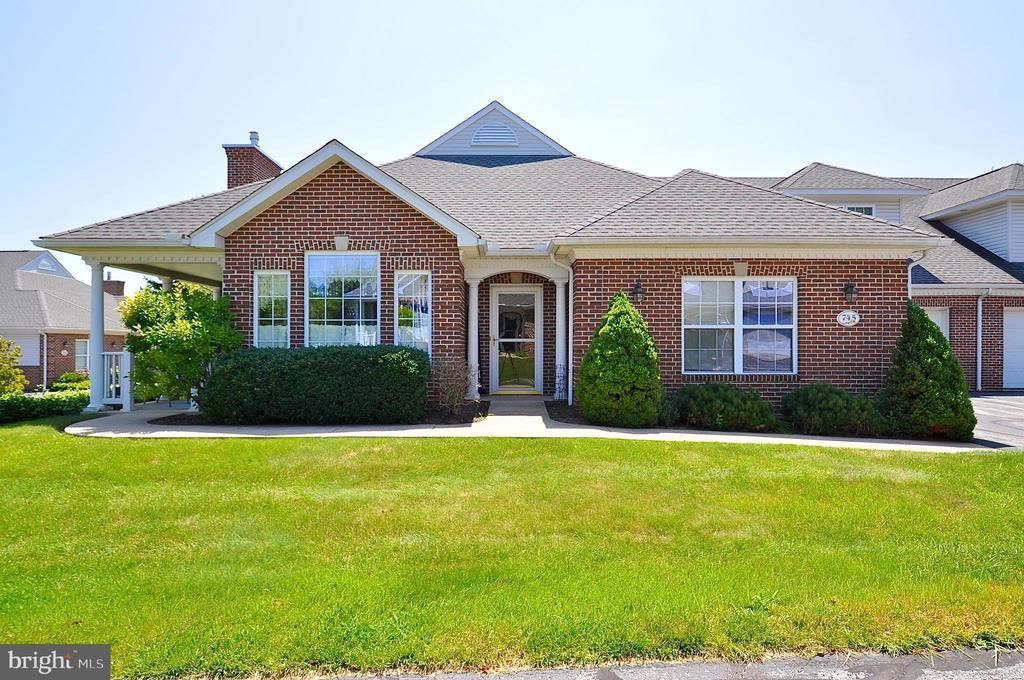
Wow! This beautiful and English Meadows condominium is tucked away in a very quiet portion of the development. Inside is well lit and welcoming, with 3 bedrooms and 3 full baths, 2 en suite. Beautifully maintained, this the is the perfect neighborhood to disappear in and yet be only minutes from every State College has to offer. See it soon it will not last!. Settlement is contingent upon Seller closing on replacement property which she has identified but not yet submitted an offer.
Property Features
Property Type: Residential - Condominium
Cooling: Ductless/Mini-Split, Heat Pump(s)
Fireplaces: 1
Fuel Type: Natural Gas
Garage: 2
Heating: Forced Air
Home Style: Raised Ranch/Rambler
Roof Type: Asphalt, Architectural Shingle
Stories: 1.5
Taxes: $5,160
Year Built: 1998
Feature Descriptions
Accessibility: 36"+ wide Halls
Additional Structures: Above Grade, Below Grade
Community Amenities: Club House, Community Center
Condo/Coop Fee: $497.00/Monthly
Exterior: Brick, Vinyl Siding
Municipality: FERGUSON TWP
Parking Notes: 2 Total Parking Spaces
Pet Restrictions: Dogs OK, Cats OK
Rooms: Living Room, Dining Room, Bedroom 2,Bedroom 3,Kitchen, Den, Foyer, Bedroom 1,Bathroom 1,Bathroom 2,Bathroom 3
Sewer: Public Sewer
SQFT Above Finished: 2732
SQFT Total Finished: 2732
Structure Type: Unit/Flat/Apartment
Total Garage/Parking Spaces: 2
Water: Public
Room Sizes
Kitchen: 12 x 11 Level - Main
Dining Room: 14 x 13 Level - Main
Living Room: 15 x 14 Level - Main
Den: 14 x 10 Level - Main
Foyer: 8 x 7 Level - Main
Bathroom 1: 9 x 5 Level - Main
Bedroom 1: 15 x 13 Level - Main
Bedroom 2: 13 x 10 Level - Main
Bedroom 3: 20 x 15 Level - Upper 1
Bathroom 3: 5 x 5 Level - Upper 1
Bathroom 2: 9 x 5 Level - Main
Local Schools
School District: STATE COLLEGE AREA
Listed By / Shown By
Listed By
Agency Name: BHHS Home Edge Realty Group
Agency Phone: 8143085308
Shown By
Agent Name: Jennifer Bishop
Agent Phone: (215) 896-9877
Agency Title: Real Estate Excel, The Baringer Group, Ltd.

Estimate Your Payment
Estimated Payment
$ 1,512.16 per month $956.77 Principal & Interest $430.00 Property Tax $125.39 Homeowner's InsuranceChange Payment Information

Privacy Policy / DMCA Notice / ADA Accessibility


This site is hosted, designed and copyright
© 1994 - 2026 by
Delta Media Group, Inc. -- Patent Pending --
3291 Shellers Bend | MLS# PACE2519990
This condo located at 3291 Shellers Bend , State College, PA 16801 is currently listed for sale with an asking price of $429,900. This property was built in 1998 and has 3 bedrooms and 3 full baths with 2732 sq. ft. Shellers Bend is located in the ENGLISH MEADOWS subdivision within the STATE COLLEGE AREA school district. Search ENGLISH MEADOWS real estate on jbishop.reexcelpros.com today.