JenniferBishop

BEDS2
BATHS2 full
SQUARE FEET1,448
MLS#PACE2519134
STATUSPENDING
PROPERTY TYPEResidential - Condominium
SUBDIVISIONTHOROUGHBRED CROSSING
SCHOOLSTATE COLLEGE AREA
Property Description
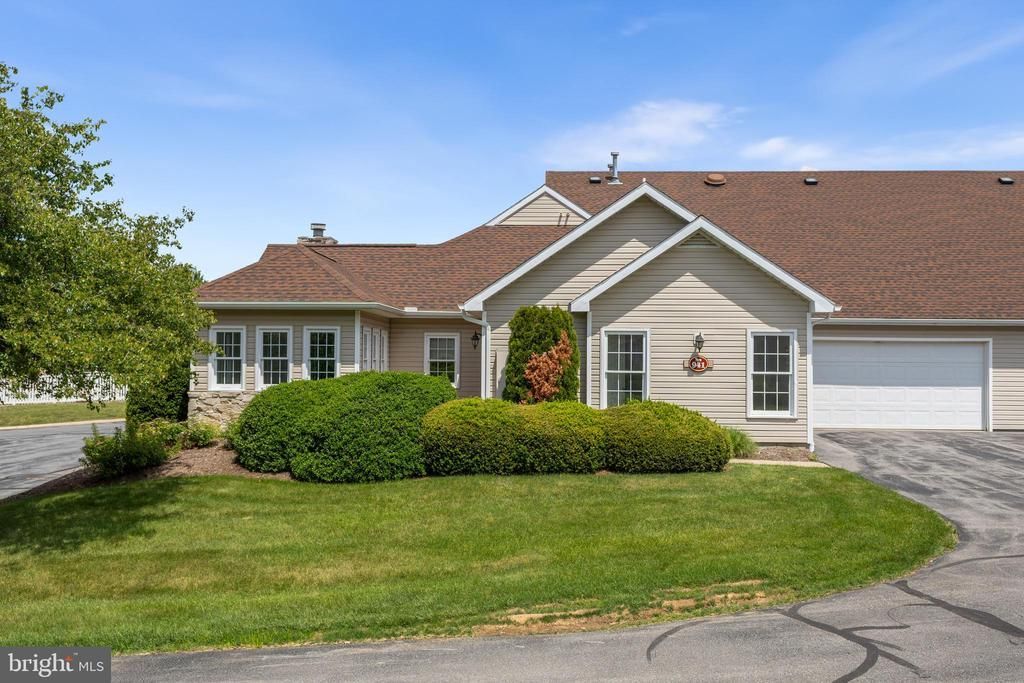
Enjoy the ease of one-level living in this beautifully refreshed 2-bedroom, 2-bath condominium in desirable Thoroughbred Crossing. Perfectly situated across from the community pool and clubhouse, this home offers a convenient lifestyle with outstanding amenities just steps from your door. Recent updates include fresh paint throughout and new luxury vinyl plank flooring, creating a bright, modern feel that's truly move-in ready. The HVAC system was also replaced recently in 2023. The spacious layout offers comfortable living and entertaining spaces, while the low-maintenance condominium lifestyle gives you more time to enjoy the things you love. The Association fee includes: water, sewer, cable, trash, exterior maintenance, landscaping, snow removal and the clubhouse and pool amenities! Whether you're looking to downsize, simplify, or enjoy carefree living in a fantastic location, this home is an opportunity you won't want to miss!
Property Features
Property Type: Residential - Condominium
Cooling: Central A/C
Fireplaces: 1
Fuel Type: Electric
Garage: 2
Heating: Forced Air
Home Style: Traditional
Stories: 1.0
Taxes: $4,077
Year Built: 1995
Feature Descriptions
Additional Structures: Above Grade, Below Grade
Condo/Coop Fee: $500.00/Monthly
Days on Site: 38
Exterior: Stone, Vinyl Siding
Fireplace: Gas/Propane
Flooring: Luxury Vinyl Plank
Interior: Entry Level Bedroom, Floor Plan - Open, Primary Bath(s), Recessed Lighting, Walk-in Closet(s)
Municipality: FERGUSON TWP
Parking Features: Asphalt Driveway
Parking Notes: 4 Total Parking Spaces
Pet Restrictions: Number Limit
Rooms: Living Room, Primary Bedroom, Bedroom 2,Kitchen, Sun/Florida Room, Laundry, Primary Bathroom, Full Bath
Sewer: Public Sewer
SQFT Above Finished: 1448
SQFT Total Finished: 1448
Structure Type: Twin/Semi-Detached
Total Garage/Parking Spaces: 4
Water: Public
Room Sizes
Living Room: 19 x 14 Level - Main
Kitchen: 12 x 9 Level - Main
Primary Bedroom: 14 x 12 Level - Main
Bedroom 2: 13 x 10 Level - Main
Sun/Florida Room: 11 x 10 Level - Main
Laundry: 9 x 6 Level - Main
Local Schools
School District: STATE COLLEGE AREA
Listed By / Shown By
Listed By
Agency Name: Kissinger, Bigatel & Brower
Agency Phone: 8142344000
Shown By
Agent Name: Jennifer Bishop
Agent Phone: (215) 896-9877
Agency Title: Real Estate Excel, The Baringer Group, Ltd.

Estimate Your Payment
Estimated Payment
$ 1,233.37 per month $790.08 Principal & Interest $339.75 Property Tax $103.54 Homeowner's InsuranceChange Payment Information

Privacy Policy / DMCA Notice / ADA Accessibility


This site is hosted, designed and copyright
© 1994 - 2026 by
Delta Media Group, Inc. -- Patent Pending --
3301 Shellers Bend, Unit 941 | MLS# PACE2519134
This condo located at 3301 Shellers Bend, Unit 941, State College, PA 16801 is currently listed for sale with an asking price of $355,000. This property was built in 1995 and has 2 bedrooms and 2 full baths with 1448 sq. ft. Shellers Bend, Unit 941 is located in the THOROUGHBRED CROSSING subdivision within the STATE COLLEGE AREA school district. Search THOROUGHBRED CROSSING real estate on jbishop.reexcelpros.com today.