JenniferBishop

BEDS3
BATHS1 full 1 partial
SQUARE FEET2,197
MLS#PADA2063036
STATUSACTIVE
PROPERTY TYPEResidential - Single Family
SUBDIVISIONSTEELTON
SCHOOLSTEELTON-HIGHSPIRE
Property Description
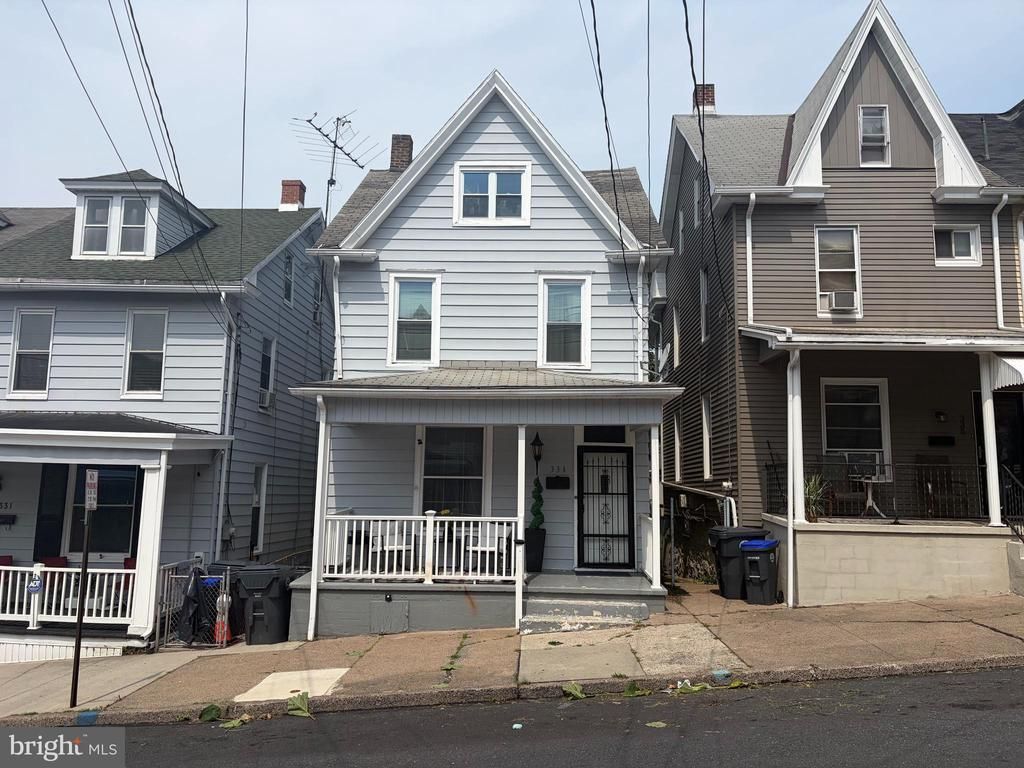
Welcome to 333 Locust St, Steelton, PA 17103! This tenant-occupied single-family home offers an ideal, turn-key opportunity to add immediate cash flow to your real estate portfolio from Day 1. Thoughtfully updated throughout, the property features three bedrooms, one and a half bathrooms, and high-end finishes that combine modern style with everyday functionality. The main level boasts a bright and welcoming layout complete with a convenient half bath and dedicated first-floor laundry. On the top floor, a spacious flex space provides versatile extra room perfect for a home office, playroom, or media area. Modern comforts include central air conditioning, while the exterior highlights a fully fenced-in backyard ideal for outdoor relaxation or entertaining. With reliable tenants already in place, you can skip the renovation headaches, vacancy downtime, and placement hassle to start collecting rent on closing day. Inquire today for financial details, lease terms, or to schedule a private walkthrough!
Property Features
Property Type: Residential - Single Family
Basement: Full
Basement: Yes
Cooling: Central A/C
Fuel Type: Natural Gas
Heating: Forced Air
Home Style: Traditional
Lot Size: 0.04 Acres
Stories: 2.0
Taxes: $3,340
Year Built: 1913
Feature Descriptions
Additional Structures: Above Grade, Below Grade
Days on Site: 32
Exterior: Frame
Lot Dimensions: 0.04 Acre(S)
Municipality: STEELTON BORO
Sewer: Public Sewer
SQFT Above Finished: 2197
SQFT Total Finished: 2197
Structure Type: Detached
Water: Public
Local Schools
High School: STEELTON-HIGHSPIRE JR-SR HIGH SCHOOL
School District: STEELTON-HIGHSPIRE
Listed By / Shown By
Listed By
Agency Name: Harrisburg Property Management Group
Agency Phone: 7175647368
Shown By
Agent Name: Jennifer Bishop
Agent Phone: (215) 896-9877
Agency Title: Real Estate Excel, The Baringer Group, Ltd.

Estimate Your Payment
Estimated Payment
$ 655.67 per month $333.61 Principal & Interest $278.33 Property Tax $43.72 Homeowner's InsuranceChange Payment Information

Privacy Policy / DMCA Notice / ADA Accessibility


This site is hosted, designed and copyright
© 1994 - 2026 by
Delta Media Group, Inc. -- Patent Pending --
333 Locust Street | MLS# PADA2063036
This single family home located at 333 Locust Street, Steelton, PA 17113 is currently listed for sale with an asking price of $149,900. This property was built in 1913 and has 3 bedrooms and 1 full and 1 partial baths with 2197 sq. ft. Locust Street is located in the STEELTON subdivision within the STEELTON-HIGHSPIRE school district. Search STEELTON real estate on jbishop.reexcelpros.com today.