JenniferBishop

BEDS5
BATHS2 full 1 partial
SQUARE FEET3,315
MLS#PAYK2111432
STATUSACTIVE
PROPERTY TYPEResidential - Single Family
SUBDIVISIONPENN OAKS
SCHOOLCENTRAL YORK
Property Description
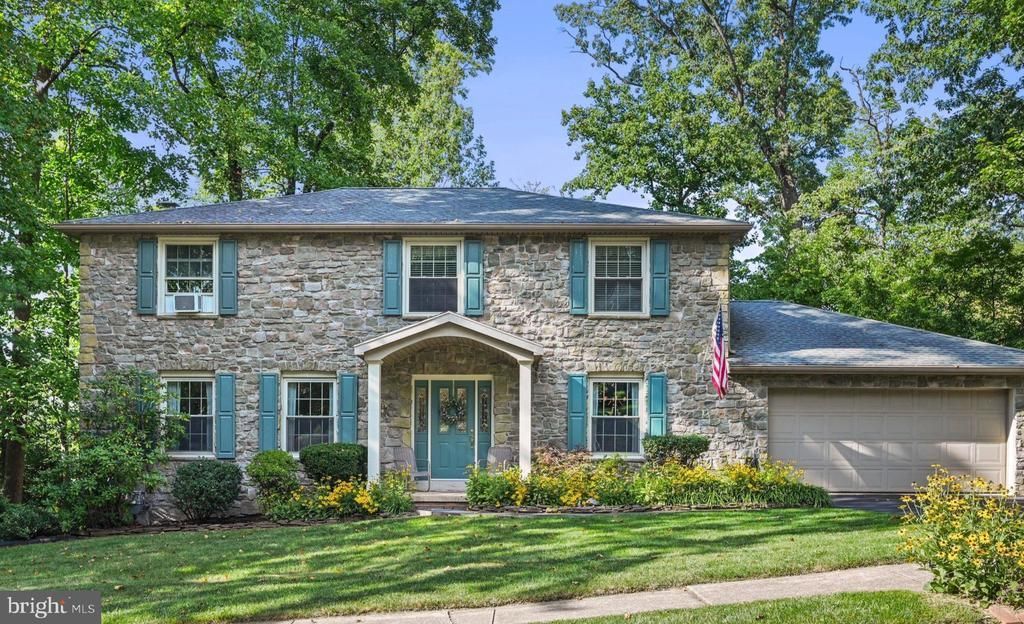
Nestled in the prestigious Penn Oaks community, this exquisite Colonial offers a harmonious blend of timeless elegance and modern comfort. This charming home has been thoughtfully and lovingly maintained, showcasing a stunning combination of stone, brick, and vinyl siding that exudes curb appeal and sophistication. Step inside to discover a spacious layout that invites both warmth and relaxation. The heart of the home features a cozy gas fireplace, perfect for gathering with loved ones on chilly evenings. The large eat-in kitchen with stainless appliances and granite countertops will be sure to please the chef in your family, and the formal living and dining rooms will provide you with additional space for entertaining. On the second level, you'll find five generously sized bedrooms, including a primary bedroom that promises restful nights, and the jetted tub in the primary bathroom is the perfect oasis after a long day. The daylight, full basement offers endless possibilities - transform it into a home theater, a personal gym, or a playroom for creative pursuits. With a walkout level, this space seamlessly connects to the outdoors, enhancing your living experience. The main floor laundry adds a touch of practicality, making everyday chores a breeze. The attached two-car garage provides not only shelter for your vehicles but also additional storage space, ensuring your home remains organized and clutter-free. Set on a generous 0.34-acre lot, the outdoor space is a canvas for your imagination. Whether you envision a tranquil garden retreat or entertaining space, the possibilities are endless. Enjoy the serenity of your surroundings while being just moments away from local amenities and recreational opportunities. Experience the charm of Penn Oaks, where community spirit thrives and neighbors become friends. With its prime location and luxurious features, this property is a rare find that promises to elevate your everyday living. Embrace the comfort, elegance, and exclusivity that await you in this remarkable home. Don't miss the opportunity to make this enchanting home your own - schedule your private tour today!
Property Features
Property Type: Residential - Single Family
Basement: Yes
Basement: Daylight, Full, Walkout Level
Cooling: Central A/C
Fireplaces: 1
Fuel Type: Natural Gas
Garage: 2
Heating: Forced Air
Home Style: Colonial
Lot Size: 0.34 Acres
Stories: 2.0
Taxes: $7,257
Year Built: 1974
Feature Descriptions
Additional Structures: Above Grade, Below Grade
Days on Site: 3
Electric: 200+ Amp Service
Exterior: Brick, Stick Built, Stone, Vinyl Siding
Fireplace: Gas/Propane
Lot Dimensions: 0.34 Acre(S)
Municipality: SPRINGETTSBURY TWP
Parking Features: Asphalt Driveway
Parking Notes: 2 Total Parking Spaces
Rooms: Living Room, Dining Room, Primary Bedroom, Bedroom 2,Bedroom 3,Bedroom 4,Bedroom 5,Kitchen, Family Room, Laundry, Recreation Room, Storage Room, Utility Room, Bathroom 2,Primary Bathroom, Half Bath
Sewer: Public Sewer
Special View Info: Trees/Woods
SQFT Above Finished: 2520
SQFT Below Finished: 795
SQFT Total Finished: 3315
Structure Type: Detached
Total Garage/Parking Spaces: 2
Water: Public
Room Sizes
Primary Bedroom: 17 x 12 Level - Upper 1
Primary Bathroom: 11 x 10 Level - Upper 1
Bedroom 2: 14 x 12 Level - Upper 1
Bedroom 3: 15 x 13 Level - Upper 1
Bedroom 4: 13 x 12 Level - Upper 1
Bedroom 5: 10 x 10 Level - Upper 1
Half Bath: 5 x 5 Level - Main
Kitchen: 16 x 16 Level - Main
Family Room: 19 x 16 Level - Main
Living Room: 20 x 14 Level - Main
Dining Room: 11 x 14 Level - Main
Laundry: 11 x 6 Level - Main
Bathroom 2: 10 x 7 Level - Upper 1
Recreation Room: 41 x 14 Level - Lower 1
Storage Room: 13 x 12 Level - Lower 1
Utility Room: 19 x 13 Level - Lower 1
Local Schools
School District: CENTRAL YORK
Listed By / Shown By
Listed By
Agency Name: Coldwell Banker Realty
Agency Phone: 7177572717
Shown By
Agent Name: Jennifer Bishop
Agent Phone: (215) 896-9877
Agency Title: Real Estate Excel, The Baringer Group, Ltd.

Estimate Your Payment
Estimated Payment
$ 1,800.44 per month $1,057.14 Principal & Interest $604.75 Property Tax $138.54 Homeowner's InsuranceChange Payment Information

Privacy Policy / DMCA Notice / ADA Accessibility


This site is hosted, designed and copyright
© 1994 - 2026 by
Delta Media Group, Inc. -- Patent Pending --
3425 Harrowgate Road | MLS# PAYK2111432
This single family home located at 3425 Harrowgate Road, York, PA 17402 is currently listed for sale with an asking price of $475,000. This property was built in 1974 and has 5 bedrooms and 2 full and 1 partial baths with 3315 sq. ft. Harrowgate Road is located in the PENN OAKS subdivision within the CENTRAL YORK school district. Search PENN OAKS real estate on jbishop.reexcelpros.com today.