JenniferBishop

BEDS3
BATHS1 full 1 partial
SQUARE FEET1,538
MLS#PAYK2108282
STATUSACTIVE
PROPERTY TYPEResidential - Single Family
SCHOOLWEST YORK AREA
Property Description
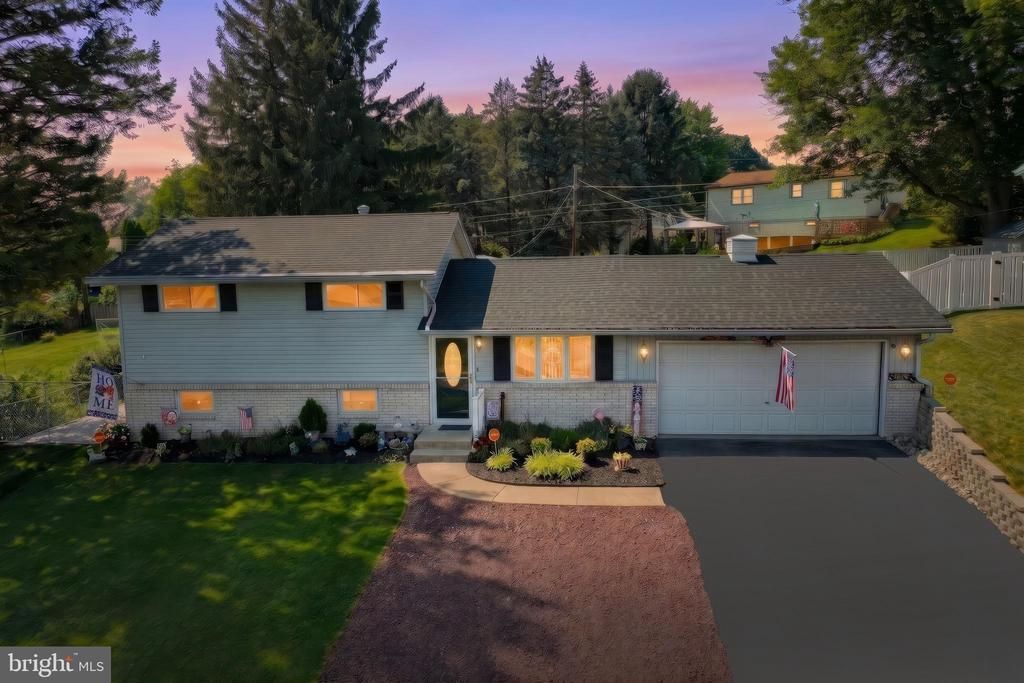
Move-in ready and built for effortless living! This beautiful 3-bedroom, 1.5-bath split-level home is ideally situated in the West York Area School District, just minutes from local shopping and dining. The updated kitchen—complete with sleek stainless steel appliances and a center island—flows seamlessly into a spacious dining area, creating the perfect layout for entertaining. Step outside to enjoy warm summer evenings relaxing on your covered patio within the fully fenced backyard. Plus, whether you need massive extra storage or space for a serious workshop, the impressive 20x22 outbuilding delivers ultimate flexibility. Schedule your tour today!
Property Features
Property Type: Residential - Single Family
Basement: Yes
Basement: Partial, Partially Finished
Cooling: Central A/C
Fuel Type: Natural Gas
Garage: 3
Heating: Forced Air
Home Style: Split Level
Lot Size: 0.24 Acres
Roof Type: Architectural Shingle
Stories: 1.5
Taxes: $3,375
Year Built: 1962
Feature Descriptions
Additional Structures: Above Grade, Below Grade
Appliances: Built-In Microwave, Dishwasher, Refrigerator, Oven/Range - Gas, Dryer, Washer
Days on Site: 4
Electric: Circuit Breakers
Exterior: Vinyl Siding, Brick
Exterior: Outbuilding(s)
Fencing: Chain Link
Flooring: Carpet, Laminated
Interior: Bathroom - Tub Shower, Carpet, Ceiling Fan(s), Combination Kitchen/Dining, Kitchen - Island, Recessed Lighting, Upgraded Countertops
Location: Suburban
Lot Dimensions: 0.24 Acre(S)
Municipality: WEST MANCHESTER TWP
Parking Features: Asphalt Driveway, Crushed Stone, Public
Parking Notes: 3 Total Parking Spaces
Rooms: Dining Room, Kitchen, Family Room, Laundry
Sewer: Public Sewer
SQFT Above Finished: 878
SQFT Below Finished: 660
SQFT Total Finished: 1538
Structure Type: Detached
Total Garage/Parking Spaces: 3
Utilities: Cable TV
Water: Public
Windows: Insulated
Local Schools
High School: WEST YORK AREA
Middle School: WEST YORK AREA
School District: WEST YORK AREA
Listed By / Shown By
Listed By
Agency Name: EXP Realty, LLC
Agency Phone: 8883977352
Shown By
Agent Name: Jennifer Bishop
Agent Phone: (215) 896-9877
Agency Title: Real Estate Excel, The Baringer Group, Ltd.

Estimate Your Payment
Estimated Payment
$ 998.66 per month $634.29 Principal & Interest $281.25 Property Tax $83.13 Homeowner's InsuranceChange Payment Information

Privacy Policy / DMCA Notice / ADA Accessibility


This site is hosted, designed and copyright
© 1994 - 2026 by
Delta Media Group, Inc. -- Patent Pending --
345 Canary Circle | MLS# PAYK2108282
This single family home located at 345 Canary Circle , York, PA 17404 is currently listed for sale with an asking price of $285,000. This property was built in 1962 and has 3 bedrooms and 1 full and 1 partial baths with 1538 sq. ft. Canary Circle is located within the WEST YORK AREA school district. Search York real estate on jbishop.reexcelpros.com today.