JenniferBishop

BEDS3
BATHS1 full 1 partial
SQUARE FEET1,320
MLS#PABK2076602
STATUSACTIVE
PROPERTY TYPEResidential - Single Family
SCHOOLHAMBURG AREA
Property Description
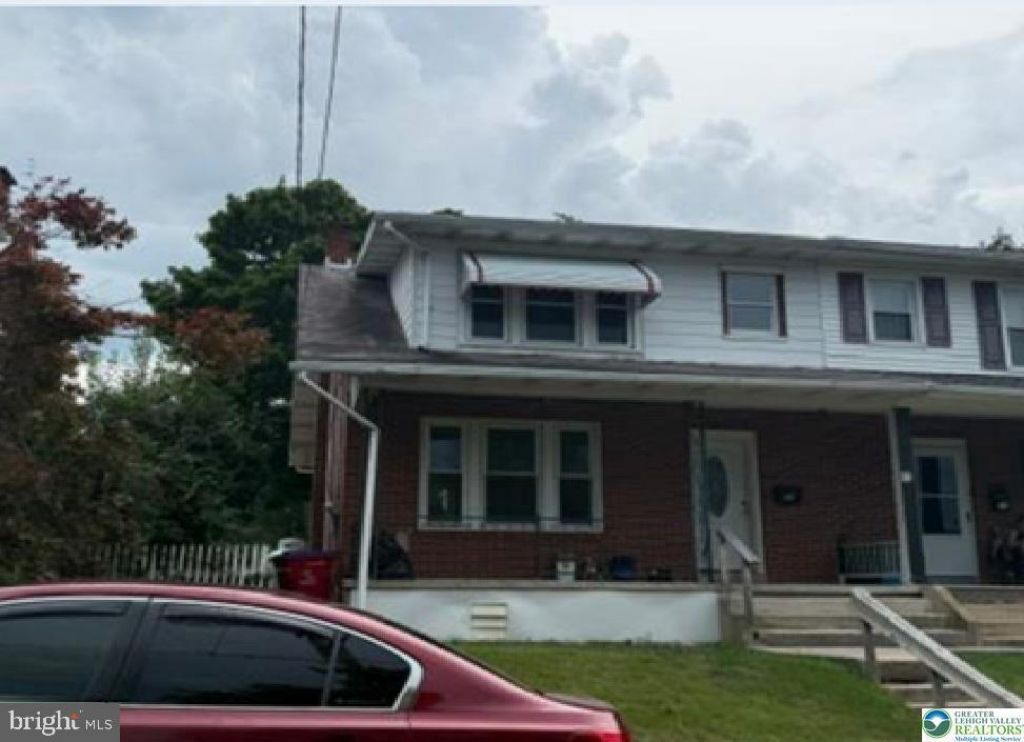
Relax on the covered front porch before stepping inside to a spacious living room, a formal dining room, and a eat-in kitchen with access to the rear yard. First floor Laundry with half Bath. Outside, you'll find a large level fenced in backyard with a patio and plenty of room to entertain, garden or play. The second-floor features three private bedrooms and a full bath. Full unfinished basement for all of your extra storage needs. With a little updating, this home has the potential to become a true showplace. SELLER WILL PAY UP TO $5,000 OF SELLER'S ASSIST TOWARDS BUYER'S CLOSING COST OR POINTS TO REDUCE BUYER'S INTEREST RATE.
Property Features
Property Type: Residential - Single Family
Basement: Full
Basement: Yes
Cooling: Ductless/Mini-Split
Fuel Type: Natural Gas, Propane - Leased
Heating: Forced Air
Home Style: Traditional
Lot Size: 0.08 Acres
Roof Type: Shingle
Stories: 2.0
Taxes: $2,752
Year Built: 1930
Feature Descriptions
Additional Structures: Above Grade, Below Grade
Appliances: Built-In Range, Dishwasher, Refrigerator
Days on Site: 35
Exterior: Sidewalks, Street Lights
Exterior: Aluminum Siding, Brick
Interior: Kitchen - Eat-In, Dining Area
Lot Dimensions: 0.08 Acre(S)
Municipality: HAMBURG BORO
Number of Rooms: 7
Rooms: Living Room, Dining Room, Primary Bedroom, Bedroom 2,Bedroom 3,Kitchen, Other, Full Bath, Half Bath
Sewer: Public Sewer
SQFT Above Finished: 1320
SQFT Total Finished: 1320
Structure Type: Twin/Semi-Detached
Water: Public
Room Sizes
Primary Bedroom: 14 x 10 Level - Upper 1
Kitchen: 12 x 10 Level - Main
Dining Room: 14 x 10 Level - Main
Living Room: 18 x 13 Level - Main
Full Bath: 10 x 8 Level - Upper 1
Half Bath: 7 x 6 Level - Main
Other: 6 x 6 Level - Main
Bedroom 2: 14 x 10 Level - Upper 1
Bedroom 3: 10 x 9 Level - Upper 1
Local Schools
School District: HAMBURG AREA
Listed By / Shown By
Listed By
Agency Name: Century 21 Keim Realtors
Agency Phone: 6103950393
Shown By
Agent Name: Jennifer Bishop
Agent Phone: (215) 896-9877
Agency Title: Real Estate Excel, The Baringer Group, Ltd.

Estimate Your Payment
Estimated Payment
$ 793.19 per month $498.53 Principal & Interest $229.33 Property Tax $65.33 Homeowner's InsuranceChange Payment Information

Privacy Policy / DMCA Notice / ADA Accessibility


This site is hosted, designed and copyright
© 1994 - 2026 by
Delta Media Group, Inc. -- Patent Pending --
35 Grandview Terrace | MLS# PABK2076602
This single family home located at 35 Grandview Terrace, Hamburg, PA 19526 is currently listed for sale with an asking price of $224,000. This property was built in 1930 and has 3 bedrooms and 1 full and 1 partial baths with 1320 sq. ft. Grandview Terrace is located within the HAMBURG AREA school district. Search Hamburg real estate on jbishop.reexcelpros.com today.