JenniferBishop

BEDS4
BATHS1 full 1 partial
SQUARE FEET1,500
MLS#PAPH2640726
STATUSACTIVE
PROPERTY TYPEResidential - Townhouse
SUBDIVISIONNICETOWN-TIOGA
SCHOOLPHILADELPHIA CITY
Property Description
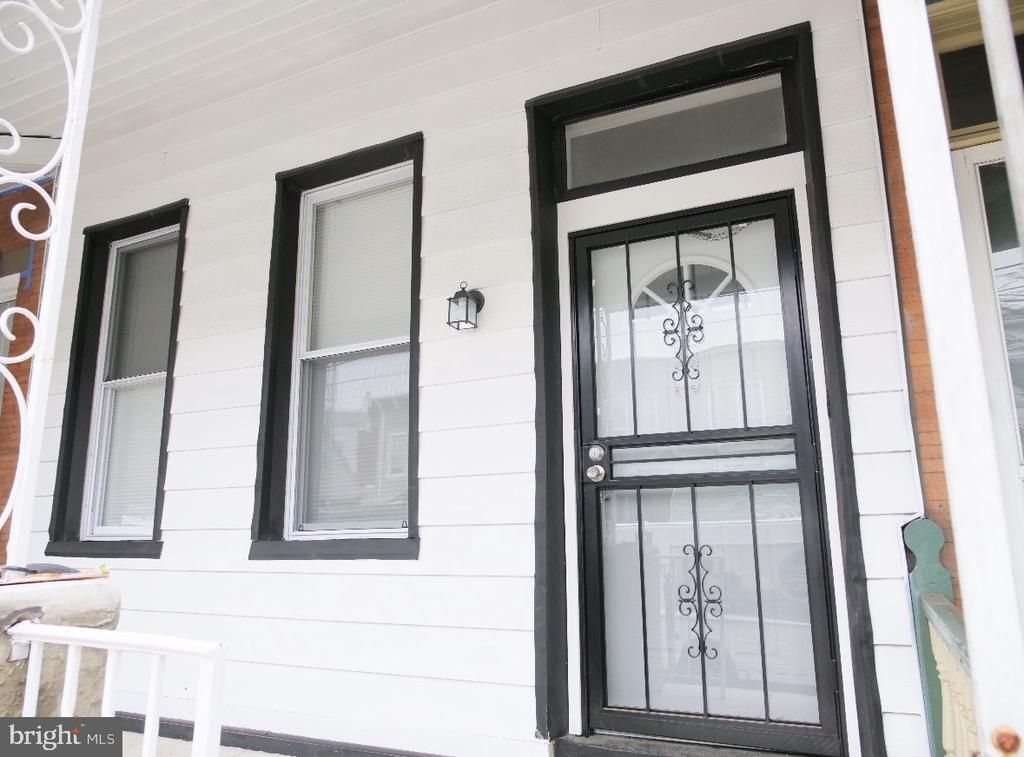
Step into instant equity with this beautifully renovated spacious 4 bedroom home that has been renovated from top to bottom with high ceilings and fully finished basement. Property listed under appraisal price. This property features all new electrical, new plumbing, new gas furnace, new stainless steel appliances, and a new roof. Property features central heat and central air can be added easily with existing air ducts in place. This property features 1 full bath and 2 half baths and has space to add shower in basement bathroom. Seller to provide 1 year maintenance warranty on electrical and plumbing with coverages from American Water resources.
Property Features
Property Type: Residential - Townhouse
Basement: Yes
Basement: Fully Finished
Cooling: Window Unit(s), Ceiling Fan(s)
Fuel Type: None
Heating: Central
Home Style: Traditional
Lot Size: 0.04 Acres
Roof Type: Rubber
Stories: 2.0
Taxes: $1,359
Year Built: 1940
Feature Descriptions
Accessibility: Grab Bars Mod
Additional Structures: Above Grade, Below Grade
Appliances: Dishwasher, Dryer - Front Loading, Oven - Self Cleaning, Washer - Front Loading
Days on Site: 31
Electric: 200+ Amp Service
Exterior: Advanced Framing, Brick
Interior: Carpet, Combination Dining/Living, Dining Area, Kitchen - Gourmet, Recessed Lighting, Bathroom - Tub Shower, Upgraded Countertops, Wood Floors
Lot Dimensions: 0.04 Acre(S)
Municipality: PHILADELPHIA
Number of Rooms: 4
Pet Restrictions: No Pet Restrictions
Rooms: Bedroom 2,Bedroom 3,Bedroom 4,Bedroom 1
Sewer: Public Sewer
SQFT Above Finished: 1500
SQFT Total Finished: 1500
Structure Type: Interior Row/Townhouse
Water: Public
Local Schools
School District: PHILADELPHIA CITY
Listed By / Shown By
Listed By
Agency Name: The Greene Realty Group
Agency Phone: 8882785840
Shown By
Agent Name: Jennifer Bishop
Agent Phone: (215) 896-9877
Agency Title: Real Estate Excel, The Baringer Group, Ltd.

Estimate Your Payment
Estimated Payment
$ 654.46 per month $478.50 Principal & Interest $113.25 Property Tax $62.71 Homeowner's InsuranceChange Payment Information

Privacy Policy / DMCA Notice / ADA Accessibility


This site is hosted, designed and copyright
© 1994 - 2026 by
Delta Media Group, Inc. -- Patent Pending --
3730 N Sydenham Street | MLS# PAPH2640726
This townhouse located at 3730 N Sydenham Street, Philadelphia, PA 19140 is currently listed for sale with an asking price of $215,000. This property was built in 1940 and has 4 bedrooms and 1 full and 1 partial baths with 1500 sq. ft. N Sydenham Street is located in the NICETOWN-TIOGA subdivision within the PHILADELPHIA CITY school district. Search NICETOWN-TIOGA real estate on jbishop.reexcelpros.com today.