JenniferBishop

BEDS3
BATHS2 full 1 partial
SQUARE FEET1,490
MLS#PAYK2104354
STATUSACTIVE
PROPERTY TYPEResidential - Townhouse
SUBDIVISIONLOCUST RUN
SCHOOLNORTHEASTERN YORK
Property Description
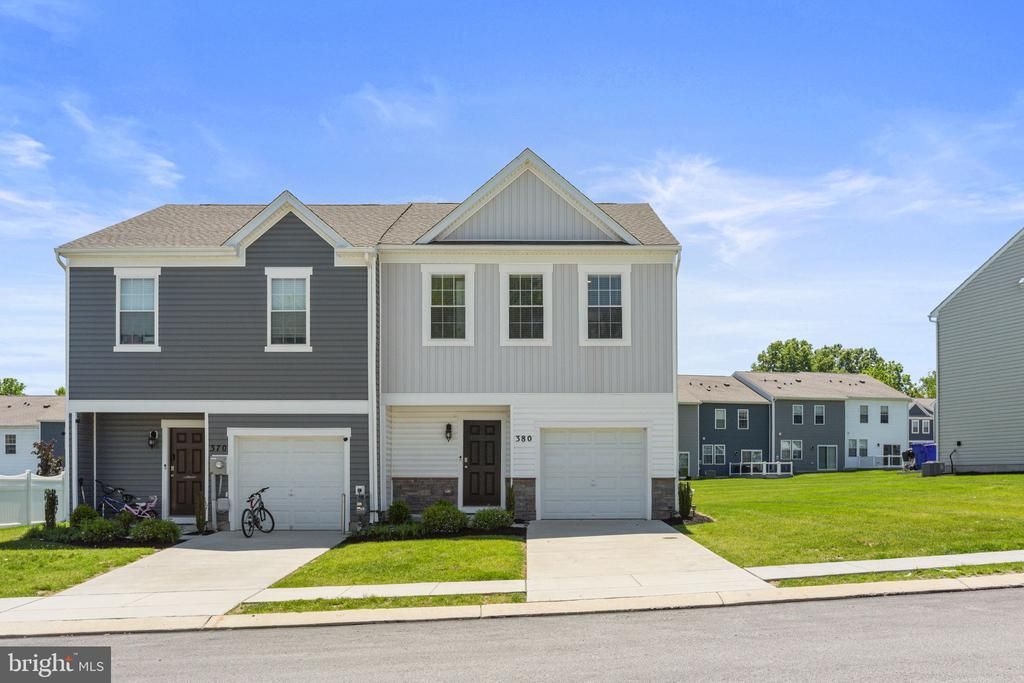
Welcome to 380 Locust Run Drive! This beautiful 3-bedroom, 2.5-bath home offers modern style, comfortable living, and low-maintenance convenience. The open-concept main level features a spacious living area that flows seamlessly into the kitchen, complete with granite countertops, ample cabinetry, and a breakfast bar perfect for casual dining and entertaining. The adjoining dining area leads directly to the deck, creating the ideal space for outdoor relaxation, grilling, and gatherings. Upstairs, the spacious primary suite features a walk-in closet and private en-suite bath. Two additional bedrooms, a full hall bath, and convenient second-floor laundry complete the upper level. Enjoy the benefits of a newer home with community-maintained lawn care, snow removal, and trash service. Conveniently located near shopping, dining, parks, and major commuter routes, this move-in ready home is ready for its next owner!
Property Features
Property Type: Residential - Townhouse
Cooling: Central A/C
Fuel Type: Natural Gas
Garage: 1
Heating: Forced Air
Home Style: Traditional
Lot Size: 0.14 Acres
Roof Type: Architectural Shingle
Stories: 2.0
Taxes: $4,430
Year Built: 2022
Feature Descriptions
Additional Structures: Above Grade, Below Grade
Appliances: Washer, Water Heater, Stainless Steel Appliances, Refrigerator, Oven/Range - Gas, Dryer, Dishwasher, Built-In Microwave
Days on Site: 56
Electric: 200+ Amp Service
Exterior: Vinyl Siding, Stick Built
Flooring: Carpet, Luxury Vinyl Plank
HOA Fee: $106.00/Monthly
Interior: Carpet, Combination Dining/Living, Combination Kitchen/Dining, Combination Kitchen/Living, Dining Area, Floor Plan - Open, Kitchen - Island, Recessed Lighting, Sprinkler System, Bathroom - Tub Shower, Upgraded Countertops, Walk-in Closet(s), Window Treatments
Lot Dimensions: 0.14 Acre(S)
Municipality: CONEWAGO TWP
Parking Features: Concrete Driveway
Parking Notes: 3 Total Parking Spaces
Rooms: Living Room, Dining Room, Bedroom 2,Bedroom 3,Kitchen, Bedroom 1,Laundry
Sewer: Public Sewer
SQFT Above Finished: 1490
SQFT Total Finished: 1490
Structure Type: End of Row/Townhouse
Total Garage/Parking Spaces: 3
Utilities: Water Available, Sewer Available
Water: Public
Windows: Double Pane, Screens
Local Schools
School District: NORTHEASTERN YORK
Listed By / Shown By
Listed By
Agency Name: Keller Williams Keystone Realty
Agency Phone: 7176345921
Shown By
Agent Name: Jennifer Bishop
Agent Phone: (215) 896-9877
Agency Title: Real Estate Excel, The Baringer Group, Ltd.

Estimate Your Payment
Estimated Payment
$ 1,073.99 per month $623.16 Principal & Interest $369.17 Property Tax $81.67 Homeowner's InsuranceChange Payment Information

Privacy Policy / DMCA Notice / ADA Accessibility


This site is hosted, designed and copyright
© 1994 - 2026 by
Delta Media Group, Inc. -- Patent Pending --
380 Locust Run Drive | MLS# PAYK2104354
This townhouse located at 380 Locust Run Drive, York, PA 17404 is currently listed for sale with an asking price of $280,000. This property was built in 2022 and has 3 bedrooms and 2 full and 1 partial baths with 1490 sq. ft. Locust Run Drive is located in the LOCUST RUN subdivision within the NORTHEASTERN YORK school district. Search LOCUST RUN real estate on jbishop.reexcelpros.com today.