JenniferBishop

BEDS2
BATHS1 full 1 partial
SQUARE FEET867
MLS#PAMC2188834
STATUSACTIVE
PROPERTY TYPEResidential - Single Family
SUBDIVISIONWATERFORD
SCHOOLLOWER MERION
Property Description
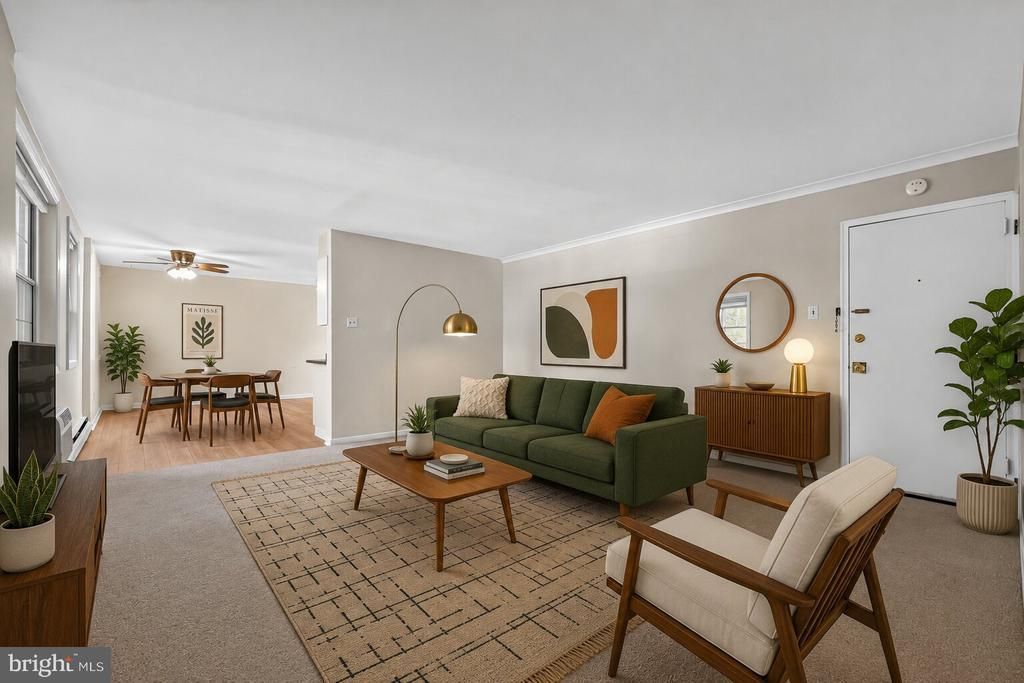
Welcome to The Waterford Condominium! This well-maintained 2-bedroom, 1.5-bathroom offers comfortable living in a peaceful and convenient setting. The spacious living room flows into the dining area and kitchen, creating an inviting layout for both everyday living and entertaining. The recently renovated kitchen and full bathroom add a modern touch, while in-unit laundry and a deeded parking space provide added convenience. Located less than half a mile from Whole Foods and Suburban Square, this home offers easy access to Trader Joe’s, the Ardmore Farmers Market, the Apple Store, and an impressive variety of high-end shopping and dining destinations. The R5 train station is also within walking distance, providing easy access to Philadelphia and beyond. Enjoy the best of suburban living with excellent schools, convenient transportation, and an abundance of nearby amenities. Schedule your showing today!
Property Features
Property Type: Residential - Single Family
Basement: Unfinished
Basement: Yes
Cooling: Ceiling Fan(s), Wall Unit, Central A/C
Fuel Type: Oil
Home Style: Unit/Flat
Lot Size: 0.02 Acres
Stories: 1.0
Taxes: $3,196
Year Built: 1959
Feature Descriptions
Accessibility: Elevator
Additional Structures: Above Grade, Below Grade
Appliances: Built-In Microwave, Dishwasher, Dryer - Gas, Energy Efficient Appliances, ENERGY STAR Clothes Washer, ENERGY STAR Dishwasher, ENERGY STAR Refrigerator, Oven - Self Cleaning, Oven/Range - Gas, Refrigerator, Stainless Steel Appliances, Washer/Dryer Stacked
Building Name: Waterford Condo
Community Amenities: Security
Condo/Coop Fee: $540.00/Monthly
Days on Site: 1
Electric: 200+ Amp Service
Exterior: Brick
Exterior: Exterior Lighting, Secure Storage, Sidewalks, Street Lights
Flooring: Carpet, Ceramic Tile, Laminated
Interior: Built-Ins, Carpet, Ceiling Fan(s), Combination Kitchen/Dining, Crown Moldings, Dining Area, Elevator, Floor Plan - Traditional, Kitchen - Eat-In, Kitchen - Table Space, Bathroom - Stall Shower, Upgraded Countertops
Lot: Stream/Creek
Lot Dimensions: 0.02 Acre(S)
Municipality: LOWER MERION TWP
Sewer: Public Sewer
Special View Info: Trees/Woods
SQFT Above Finished: 867
SQFT Total Finished: 867
Structure Type: Other
Utilities: Cable TV Available, Electric Available, Natural Gas Available, Water Available
Water: Public
Local Schools
School District: LOWER MERION
Listed By / Shown By
Listed By
Agency Name: KW Empower
Agency Phone: 2156273500
Shown By
Agent Name: Jennifer Bishop
Agent Phone: (215) 896-9877
Agency Title: Real Estate Excel, The Baringer Group, Ltd.

Estimate Your Payment
Estimated Payment
$ 958.57 per month $612.03 Principal & Interest $266.33 Property Tax $80.21 Homeowner's InsuranceChange Payment Information

Privacy Policy / DMCA Notice / ADA Accessibility


This site is hosted, designed and copyright
© 1994 - 2026 by
Delta Media Group, Inc. -- Patent Pending --
383 Lakeside Road , Unit 205 | MLS# PAMC2188834
This single family home located at 383 Lakeside Road , Unit 205, Ardmore, PA 19003 is currently listed for sale with an asking price of $275,000. This property was built in 1959 and has 2 bedrooms and 1 full and 1 partial baths with 867 sq. ft. Lakeside Road , Unit 205 is located in the WATERFORD subdivision within the LOWER MERION school district. Search WATERFORD real estate on jbishop.reexcelpros.com today.