JenniferBishop

BEDS2
BATHS2 full
SQUARE FEET1,560
MLS#PABU2127076
STATUSACTIVE UNDER CONTRACT
PROPERTY TYPEResidential - Mobile Home
SCHOOLCENTRAL BUCKS
Property Description
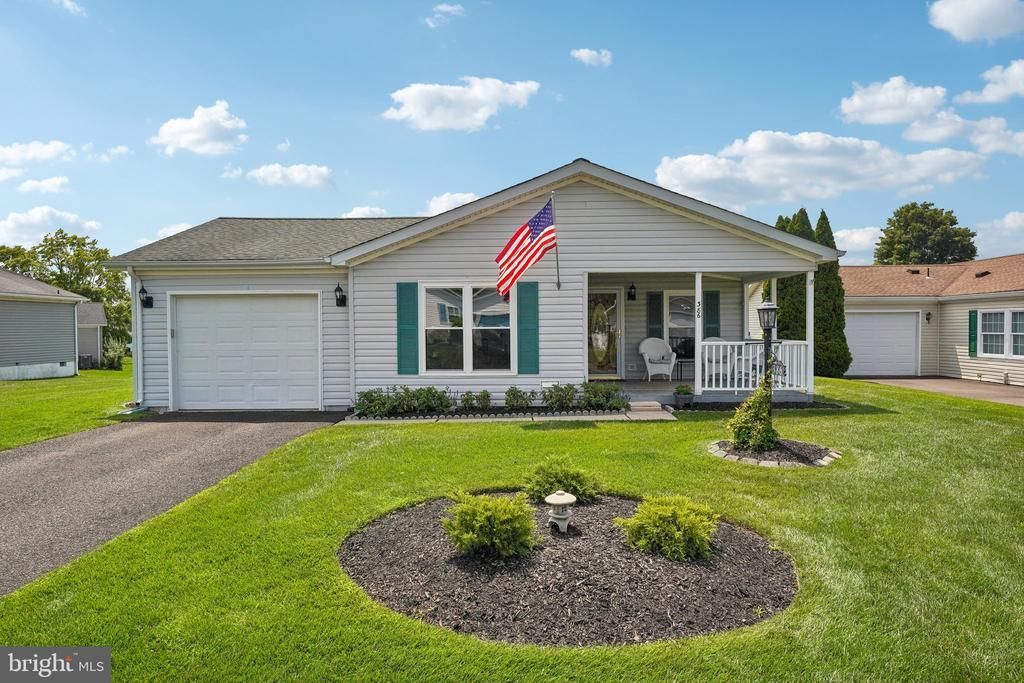
Welcome to single-level living at its finest in the highly desirable 55+ community of Buckingham Springs! This meticulously maintained, move-in ready 2-bedroom ranch boasts exceptional natural light and an entirely repainted interior, featuring durable new Bruce Commercial laminate flooring throughout the main living areas and stylish new tile in both bathrooms and the laundry room. Inside, discover a spacious living room centered around a cozy fireplace, a formal dining room situated just off the updated kitchen—complete with all-new appliances—and a versatile sunroom/family room off the rear of the home that opens directly to a large deck. The expansive primary suite features a newly renovated complete ensuite bath, while the large secondary bedroom is conveniently adjacent to a second full bath in the hall. Thoughtful updates continue throughout with new ceiling fans, a welcoming large front porch, and that private rear deck, both perfect for outdoor enjoyment. Complete with low-maintenance living and access to fantastic community amenities—including a vibrant clubhouse with meeting rooms, exercise facilities, and a seasonal heated outdoor pool—this exceptional home offers comfort, convenience, and community all in one. Mortgage savings may be available for buyers of this listing.
Property Features
Property Type: Residential - Mobile Home
Cooling: Central A/C
Fireplaces: 1
Fuel Type: Electric
Garage: 1
Heating: Heat Pump - Electric BackUp
Home Style: Ranch/Rambler
Lot Size: 0.00 Acre(S)
Roof Type: Shingle
Stories: 1.0
Taxes: $2,772
Year Built: 1995
Feature Descriptions
Additional Structures: Above Grade, Below Grade
Appliances: Built-In Microwave, Built-In Range, Dishwasher, Oven - Self Cleaning, Refrigerator, Washer, Dryer, Energy Efficient Appliances
Community Amenities: Pool - Outdoor, Community Center, Retirement Community, Fitness Center
Days on Site: 3
Exterior: Vinyl Siding
Fireplace: Wood
Lot Dimensions: 0.00 Acre(S)
Municipality: BUCKINGHAM TWP
Parking Notes: 1 Total Parking Spaces
Rooms: Living Room, Dining Room, Primary Bedroom, Bedroom 2,Kitchen, Family Room, Laundry, Primary Bathroom, Full Bath
Sewer: Public Sewer
SQFT Above Finished: 1560
SQFT Total Finished: 1560
Structure Type: Manufactured
Total Garage/Parking Spaces: 1
Water: Public
Room Sizes
Living Room: 21 x 12 Level - Main
Kitchen: 12 x 11 Level - Main
Dining Room: 12 x 11 Level - Main
Family Room: 12 x 11 Level - Main
Primary Bedroom: 14 x 12 Level - Main
Primary Bathroom: 12 x 9 Level - Main
Bedroom 2: 12 x 10 Level - Main
Full Bath: 9 x 5 Level - Main
Laundry: 9 x 6 Level - Main
Local Schools
School District: CENTRAL BUCKS
Listed By / Shown By
Listed By
Agency Name: Redfin Corporation
Agency Phone: 4849620034
Shown By
Agent Name: Jennifer Bishop
Agent Phone: (215) 896-9877
Agency Title: Real Estate Excel, The Baringer Group, Ltd.

Estimate Your Payment
Estimated Payment
$ 1,099.45 per month $767.82 Principal & Interest $231.00 Property Tax $100.63 Homeowner's InsuranceChange Payment Information

Privacy Policy / DMCA Notice / ADA Accessibility


This site is hosted, designed and copyright
© 1994 - 2026 by
Delta Media Group, Inc. -- Patent Pending --
386 Thrush Court W | MLS# PABU2127076
This single family home located at 386 Thrush Court W, New Hope, PA 18938 is currently listed for sale with an asking price of $345,000. This property was built in 1995 and has 2 bedrooms and 2 full baths with 1560 sq. ft. Thrush Court W is located within the CENTRAL BUCKS school district. Search New Hope real estate on jbishop.reexcelpros.com today.