JenniferBishop

BEDS4
BATHS2 full 1 partial
SQUARE FEET2,527
MLS#PACB2055640
STATUSACTIVE
PROPERTY TYPEResidential - Single Family
SUBDIVISIONBENNINGTON
SCHOOLCARLISLE AREA
Property Description
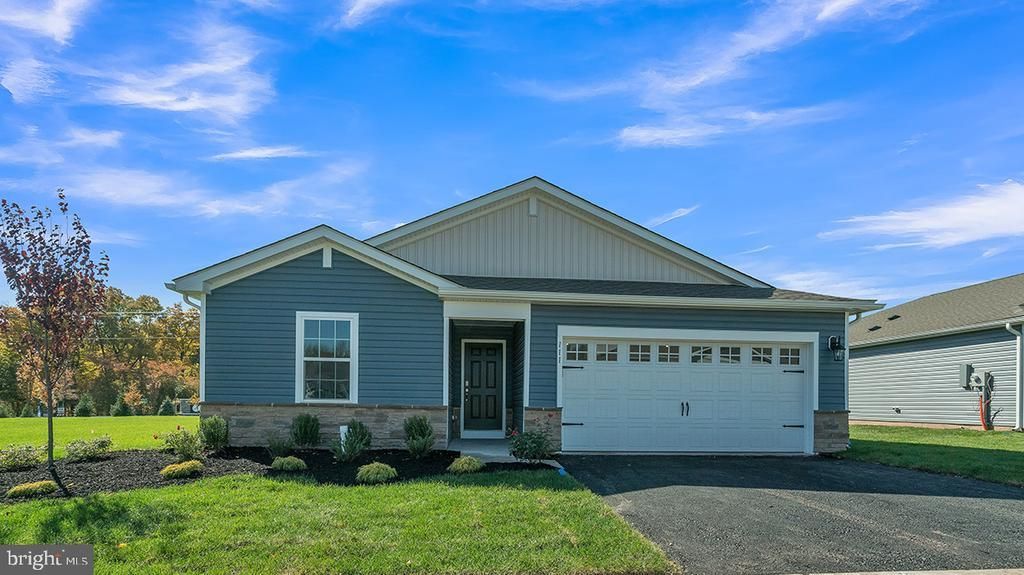
Check out this beautiful 1 level living floorplan, the Neuville. This home boasts 4 bedrooms, 2 bath, with open concept living. The large island looks into your great room and dining area, perfect for entertaining or just being near family and friends. With a large pantry, you won't run out of storage for appliances and pantry items. This new construction home comes with a 1 year cosmetic warranty, 2 year mechanical and 10 year structural. Introducing Bennington, a new single family home community consisting of 68 homes coming soon to Carlisle, Pennsylvania. Bennington is about 2 miles from the heart of Carlisle, and provides accessibility to nearby interstates and commuter routes. Additionally, residents enjoy quick access to local restaurants, shopping, art galleries, and the tree-lined streets of downtown Carlisle. For those with an affinity for the outdoors, the Cumberland Valley is also home to scenic state parks and golf courses.
Property Features
Property Type: Residential - Single Family
Basement: Partially Finished, Rough Bath Plumb
Basement: Yes
Cooling: Central A/C
Fuel Type: Natural Gas
Garage: 2
Heating: Forced Air
Home Style: Traditional
Lot Size: 0.23 Acres
Roof Type: Shingle
Stories: 2.0
Taxes: $0
Year Built: 2026
Feature Descriptions
Additional Structures: Above Grade, Below Grade
Days on Site: 34
Exterior: Concrete, CPVC/PVC, Stick Built, Vinyl Siding
Flooring: Luxury Vinyl Plank, Carpet
HOA Fee: $30.00/Monthly
Interior: Bathroom - Walk-In Shower, Carpet, Combination Kitchen/Living, Combination Kitchen/Dining, Family Room Off Kitchen, Floor Plan - Open, Recessed Lighting, Walk-in Closet(s), Upgraded Countertops
Lot Dimensions: 0.23 Acre(S)
Municipality: NORTH MIDDLETON TWP
Parking Notes: 4 Total Parking Spaces
Sewer: Public Sewer
SQFT Above Finished: 2148
SQFT Below Finished: 379
SQFT Total Finished: 2527
Structure Type: Detached
Total Garage/Parking Spaces: 4
Water: Public
Local Schools
High School: CARLISLE AREA
School District: CARLISLE AREA
Listed By / Shown By
Listed By
Agency Name: D.R. Horton Realty of Pennsylvania
Agency Phone: 8783220400
Shown By
Agent Name: Jennifer Bishop
Agent Phone: (215) 896-9877
Agency Title: Real Estate Excel, The Baringer Group, Ltd.

Estimate Your Payment
Estimated Payment
$ 1,057.21 per month $934.72 Principal & Interest $0.00 Property Tax (data not provided by mls) $122.50 Homeowner's InsuranceChange Payment Information

Privacy Policy / DMCA Notice / ADA Accessibility


This site is hosted, designed and copyright
© 1994 - 2026 by
Delta Media Group, Inc. -- Patent Pending --
41 Bennington Way | MLS# PACB2055640
This single family home located at 41 Bennington Way, Carlisle, PA 17013 is currently listed for sale with an asking price of $419,990. This property was built in 2026 and has 4 bedrooms and 2 full and 1 partial baths with 2527 sq. ft. Bennington Way is located in the BENNINGTON subdivision within the CARLISLE AREA school district. Search BENNINGTON real estate on jbishop.reexcelpros.com today.