JenniferBishop

BEDS3
BATHS1 full 1 partial
SQUARE FEET2,540
MLS#PAAD2025226
STATUSPENDING
PROPERTY TYPEResidential - Single Family
SUBDIVISIONDELONE AVE
SCHOOLCONEWAGO VALLEY
Property Description
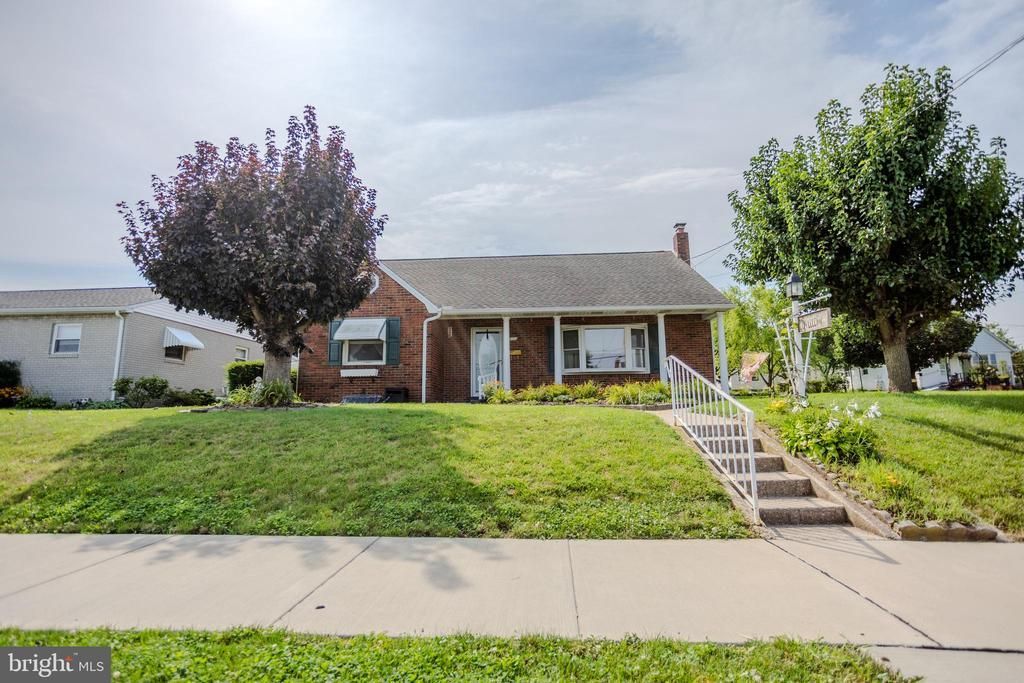
Take a long look at this charming brick cape cod offering loads of possibilities for the new owners. The first floor offers a large living room across the front, two bedrooms and a full bath, dining area and nicely sized kitchen with breakfast bar. The second floor boasts a large third bedroom plus bonus room which could be a 4th bedroom or large walk in closet/storage/sitting room. The lower level offers even more living space with huge family room w/bar and wood stove, and a large former beauty salon which could serve any number of purposes (separate outdoor entrance), half bath and laundry with additional shower. An oversized detached garage off the alley with flex space which can be used as a breezeway, office etc. Recent updates include replacement windows throughout, mini split A/C in the kitchen/ dining area and newer roof. This home has been lovingly cared for by the original owners for 66+ years! Put your touches on it and make it your new home.
Property Features
Property Type: Residential - Single Family
Basement: Full, Outside Entrance, Partially Finished, Workshop, Walkout Stairs
Basement: Yes
Cooling: Ductless/Mini-Split, Window Unit(s)
Fireplaces: 1
Fuel Type: Natural Gas
Garage: 2
Heating: Hot Water
Home Style: Cape Cod
Lot Size: 0.16 Acres
Roof Type: Architectural Shingle
Stories: 1.5
Taxes: $4,960
Year Built: 1961
Feature Descriptions
Additional Structures: Above Grade, Below Grade
Appliances: Built-In Microwave, Dishwasher, Dryer, Freezer, Oven/Range - Electric, Refrigerator, Stove, Washer
Days on Site: 30
Exterior: Brick
Flooring: Carpet, Vinyl, Laminated
Interior: Bathroom - Tub Shower, Carpet, Ceiling Fan(s), Combination Kitchen/Dining, Dining Area, Entry Level Bedroom, Kitchen - Island, Stove - Wood, Window Treatments, Other
Lot Dimensions: 0.16 Acre(S)
Municipality: MCSHERRYSTOWN BORO
Parking Features: Concrete Driveway
Parking Notes: 2 Total Parking Spaces
Rooms: Living Room, Dining Room, Bedroom 2,Bedroom 3,Kitchen, Family Room, Bedroom 1,Other, Workshop, Full Bath, Half Bath
Sewer: Public Sewer
SQFT Above Finished: 1540
SQFT Below Finished: 1000
SQFT Total Finished: 2540
Structure Type: Detached
Total Garage/Parking Spaces: 2
Water: Public
Windows: Insulated, Replacement
Local Schools
High School: NEW OXFORD
Middle School: NEW OXFORD
Elementary School: CONEWAGO TOWNSHIP
School District: CONEWAGO VALLEY
Listed By / Shown By
Listed By
Agency Name: Cummings & Co. Realtors
Agency Phone: 7179005990
Shown By
Agent Name: Jennifer Bishop
Agent Phone: (215) 896-9877
Agency Title: Real Estate Excel, The Baringer Group, Ltd.

Estimate Your Payment
Estimated Payment
$ 1,143.08 per month $645.19 Principal & Interest $413.33 Property Tax $84.55 Homeowner's InsuranceChange Payment Information

Privacy Policy / DMCA Notice / ADA Accessibility


This site is hosted, designed and copyright
© 1994 - 2026 by
Delta Media Group, Inc. -- Patent Pending --
410 Delone Ave | MLS# PAAD2025226
This single family home located at 410 Delone Ave, Mc Sherrystown, PA 17344 is currently listed for sale with an asking price of $289,900. This property was built in 1961 and has 3 bedrooms and 1 full and 1 partial baths with 2540 sq. ft. Delone Ave is located in the DELONE AVE subdivision within the CONEWAGO VALLEY school district. Search DELONE AVE real estate on jbishop.reexcelpros.com today.