JenniferBishop

BEDS4
BATHS3 full
SQUARE FEET1,280
MLS#PAPH2670024
STATUSACTIVE
PROPERTY TYPEResidential - Townhouse
SUBDIVISIONMAYFAIR
SCHOOLTHE SCHOOL DISTRICT OF PHILADELPHIA
Property Description
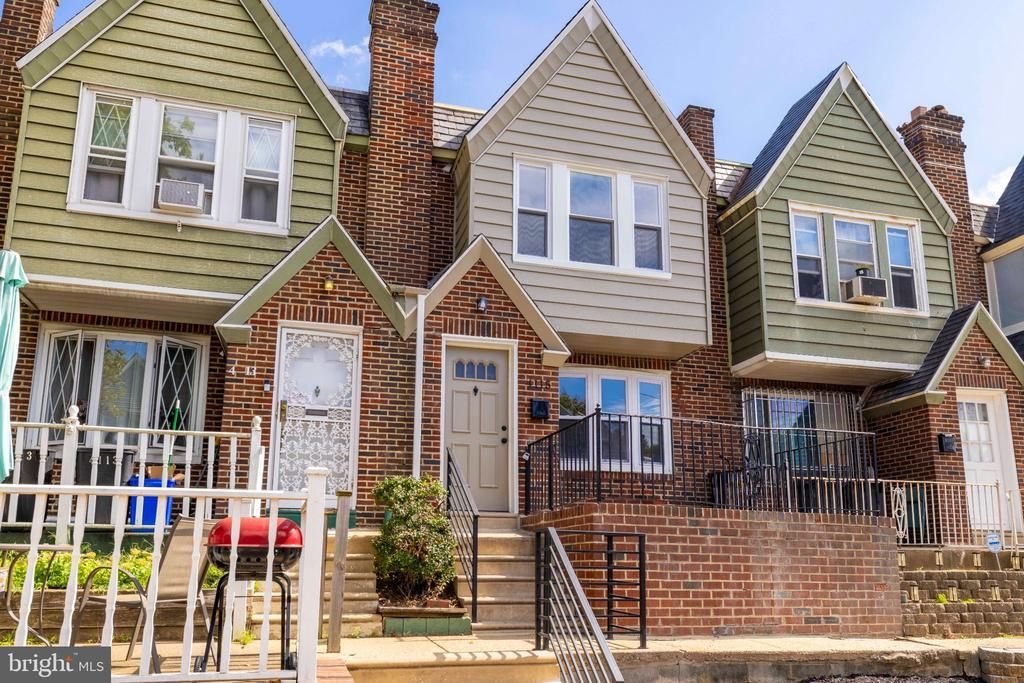
Welcome to this beautifully renovated 4-bedroom, 3-full-bathroom home located in the heart of Philadelphia's desirable Mayfair neighborhood, walking distance of Roosevelt Playground and the Mayfair shopping center, offering effortless access to local parks, shopping, dining and public transportation. Every detail of this property has been thoughtfully updated to offer modern comfort and style. The main level features an open and inviting layout, highlighted by a brand-new kitchen equipped with contemporary cabinetry, sleek countertops, and modern appliances. Designed for flexibility, the first floor also includes a convenient fourth bedroom and a full bathroom, perfect for guests, multi-generational living, or a private home office. Upstairs, you will find three generously sized bedrooms and two fully renovated bathrooms featuring stylish fixtures and finishes. Throughout the home, fresh paint, modern flooring, and updated lighting create a bright and welcoming atmosphere. Schedule your showing today and make this stunning, move-in-ready property your new home.
Property Features
Property Type: Residential - Townhouse
Basement: Full, Garage Access, Windows
Basement: Yes
Cooling: Central A/C
Fuel Type: Natural Gas
Garage: 1
Heating: Central, Forced Air
Home Style: Straight Thru
Lot Size: 0.02 Acres
Roof Type: Flat
Stories: 2.0
Taxes: $1,562
Year Built: 1950
Feature Descriptions
Additional Structures: Above Grade
Appliances: Dishwasher, Refrigerator, Stove, Washer
Electric: Circuit Breakers
Exterior: Brick, Vinyl Siding
Flooring: Laminate Plank, Carpet, Concrete
Interior: Kitchen - Eat-In, Bathroom - Walk-In Shower, Bathroom - Tub Shower, Carpet, Kitchen - Island
Lot Dimensions: 0.02 Acre(S)
Municipality: PHILADELPHIA
Parking Notes: 1 Total Parking Spaces
Sewer: Public Sewer
SQFT Above Finished: 1280
SQFT Total Finished: 1280
Structure Type: Interior Row/Townhouse
Total Garage/Parking Spaces: 1
Utilities: Electric Available, Natural Gas Available, Sewer Available, Water Available
Water: Public
Windows: Bay/Bow, Replacement
Local Schools
High School: LINCOLN ABRAHAM
School District: THE SCHOOL DISTRICT OF PHILADELPHIA
Listed By / Shown By
Listed By
Agency Name: BHHS Fox & Roach-Jenkintown
Agency Phone: 2158870400
Shown By
Agent Name: Jennifer Bishop
Agent Phone: (215) 896-9877
Agency Title: Real Estate Excel, The Baringer Group, Ltd.

Estimate Your Payment
Estimated Payment
$ 935.43 per month $711.96 Principal & Interest $130.17 Property Tax $93.30 Homeowner's InsuranceChange Payment Information

Privacy Policy / DMCA Notice / ADA Accessibility


This site is hosted, designed and copyright
© 1994 - 2026 by
Delta Media Group, Inc. -- Patent Pending --
4115 Elbridge Street | MLS# PAPH2670024
This townhouse located at 4115 Elbridge Street , Philadelphia, PA 19135 is currently listed for sale with an asking price of $319,900. This property was built in 1950 and has 4 bedrooms and 3 full baths with 1280 sq. ft. Elbridge Street is located in the MAYFAIR subdivision within the THE SCHOOL DISTRICT OF PHILADELPHIA school district. Search MAYFAIR real estate on jbishop.reexcelpros.com today.