JenniferBishop

BEDS2
BATHS1 full
SQUARE FEET1,300
MLS#PALA2094312
STATUSPENDING
PROPERTY TYPEResidential - Single Family
SCHOOLPENN MANOR
Property Description
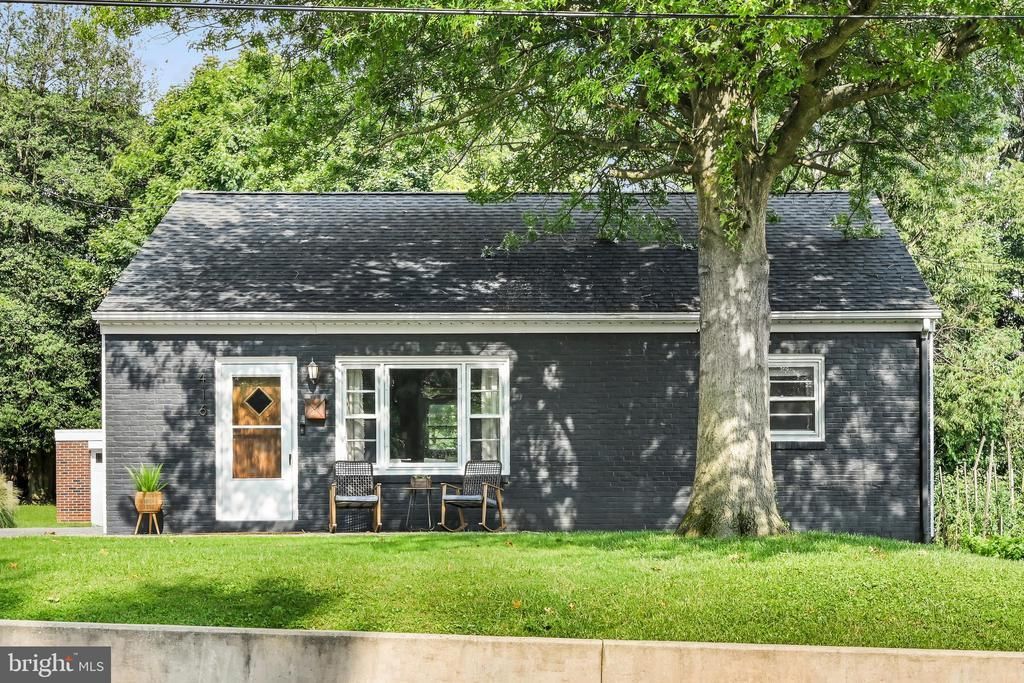
This smartly updated ranch style home offers a balance of quiet, countryside charm and college town opportunity! Entering from the front porch, the living room overlooks Prince street and opens up to the kitchen in the back of the home with built in bench seating and access to the driveway and backyard. The main floor also has 2 bedrooms and a full bath. Venture upstairs to find a fully updated, climate-controlled bonus room. Equipped with its own heating and cooling, this versatile space easily transforms into a private third bedroom, home office, playroom, or media center. Outside, the flat, fully fenced-in backyard offers a safe, spacious haven to host summer barbecues, relax, or play. Updated HVAC and electrical panel add to peace of mind to new homeowners. With the Millersville University campus anchoring the town, this home is within walking distance to all the sports, cultural and entertainment opportunities the school brings to the community. The market, pool and park are only blocks away to add value to your lifestyle.
Property Features
Property Type: Residential - Single Family
Basement: Yes
Basement: Full, Unfinished, Sump Pump
Cooling: Central A/C
Fuel Type: Electric
Garage: 1
Heating: Forced Air
Home Style: Ranch/Rambler
Lot Size: 0.33 Acres
Stories: 1.0
Taxes: $4,090
Year Built: 1952
Feature Descriptions
Additional Structures: Above Grade, Below Grade
Days on Site: 16
Exterior: Frame, Metal Siding
Lot Dimensions: 0.33 Acre(S)
Municipality: MILLERSVILLE BORO
Parking Notes: 4 Total Parking Spaces
Sewer: Public Sewer
SQFT Above Finished: 1300
SQFT Total Finished: 1300
Structure Type: Detached
Total Garage/Parking Spaces: 4
Water: Public
Local Schools
School District: PENN MANOR
Listed By / Shown By
Listed By
Agency Name: Kingsway Realty - Ephrata
Agency Phone: 7177334777
Shown By
Agent Name: Jennifer Bishop
Agent Phone: (215) 896-9877
Agency Title: Real Estate Excel, The Baringer Group, Ltd.

Estimate Your Payment
Estimated Payment
$ 1,095.75 per month $667.45 Principal & Interest $340.83 Property Tax $87.47 Homeowner's InsuranceChange Payment Information

Privacy Policy / DMCA Notice / ADA Accessibility


This site is hosted, designed and copyright
© 1994 - 2026 by
Delta Media Group, Inc. -- Patent Pending --
416 N Prince Street | MLS# PALA2094312
This single family home located at 416 N Prince Street, Millersville, PA 17551 is currently listed for sale with an asking price of $299,900. This property was built in 1952 and has 2 bedrooms and 1 full baths with 1300 sq. ft. N Prince Street is located within the PENN MANOR school district. Search Millersville real estate on jbishop.reexcelpros.com today.