JenniferBishop

BEDS3
BATHS2 full 1 partial
SQUARE FEET1,530
MLS#PAPH2649874
STATUSACTIVE
PROPERTY TYPEResidential - Townhouse
SCHOOLTHE SCHOOL DISTRICT OF PHILADELPHIA
Property Description
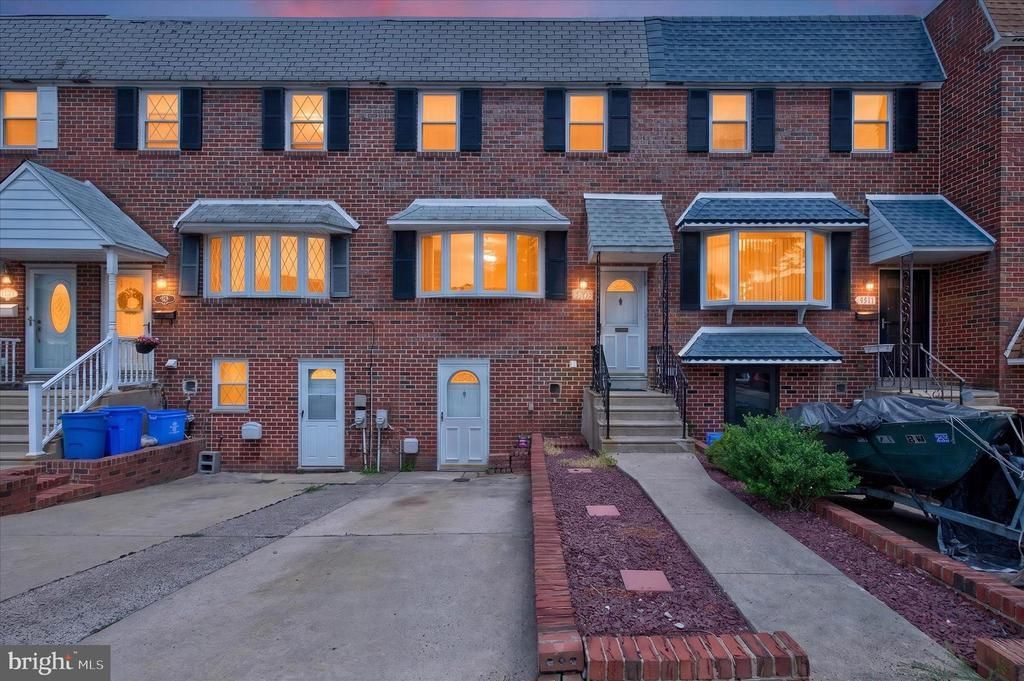
Come and view this turnkey home in the Torresdale section of the city! Close to shopping and public transportation. Walk up into a large living room and dining room with hard wood floor. Large eat in kitchen, with quartz counters, dish washer plenty of cabinets and a pantry. Exit to a Trex deck, with lights for your barbeques. Main level has a half bathroom. Walk up to the second floor all three bedrooms are carpeted, master bedroom offers a full bathroom. Basement is fully finished with laundry area. with the possibility of finishing the garage into a 4th bedroom, or office. Back yard has a good size patio. Hot water tank installed in 8/2025, newer roof approximately 2 years old. This home is a must view.
Property Features
Property Type: Residential - Townhouse
Basement: Full, Fully Finished
Basement: Yes
Cooling: Central A/C
Fuel Type: Natural Gas
Heating: Forced Air
Home Style: Straight Thru
Lot Size: 0.00 Acre(S)
Roof Type: Flat
Stories: 2.0
Taxes: $1,528
Year Built: 1972
Feature Descriptions
Additional Structures: Above Grade
Appliances: Dishwasher
Days on Site: 9
Electric: 100 Amp Service, Circuit Breakers
Exterior: Brick
Exterior: Sidewalks, Street Lights
Flooring: Wall to Wall Carpeting
Interior: Primary Bath(s), Butlers Pantry, Kitchen - Eat-In
Lot: Rear Yard
Lot Dimensions: 0.00 Acre(S)
Municipality: PHILADELPHIA
Number of Rooms: 7
Rooms: Living Room, Dining Room, Primary Bedroom, Bedroom 2,Kitchen, Family Room, Bedroom 1
Sewer: Public Sewer
SQFT Above Finished: 1530
SQFT Total Finished: 1530
Structure Type: Interior Row/Townhouse
Water: Public
Local Schools
School District: THE SCHOOL DISTRICT OF PHILADELPHIA
Listed By / Shown By
Listed By
Agency Name: Re/Max One Realty
Agency Phone: 2159538800
Shown By
Agent Name: Jennifer Bishop
Agent Phone: (215) 896-9877
Agency Title: Real Estate Excel, The Baringer Group, Ltd.

Estimate Your Payment
Estimated Payment
$ 1,008.11 per month $778.73 Principal & Interest $127.33 Property Tax $102.05 Homeowner's InsuranceChange Payment Information

Privacy Policy / DMCA Notice / ADA Accessibility


This site is hosted, designed and copyright
© 1994 - 2026 by
Delta Media Group, Inc. -- Patent Pending --
4209 Lackland Place | MLS# PAPH2649874
This townhouse located at 4209 Lackland Place, Philadelphia, PA 19114 is currently listed for sale with an asking price of $349,900. This property was built in 1972 and has 3 bedrooms and 2 full and 1 partial baths with 1530 sq. ft. Lackland Place is located within the THE SCHOOL DISTRICT OF PHILADELPHIA school district. Search Philadelphia real estate on jbishop.reexcelpros.com today.