JenniferBishop

BEDS4
BATHS1 full
SQUARE FEET1,392
MLS#PAPH2670078
STATUSACTIVE
PROPERTY TYPEResidential - Townhouse
SUBDIVISIONHUNTING PARK
SCHOOLTHE SCHOOL DISTRICT OF PHILADELPHIA
Property Description
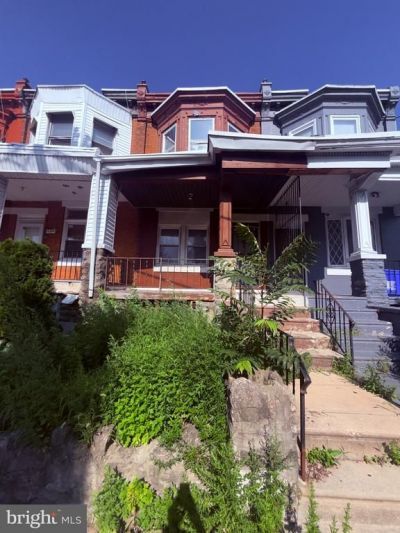
Opportunity awaits at 4246 N Carlisle Street! This spacious 4-bedroom, 1-bath Philadelphia rowhome is ready for renovation and offers excellent potential for an investor, rehabber, or buyer looking to restore a home with character. The property features a traditional Philadelphia layout with generously sized rooms, a large front living area highlighted by a bay window, original woodwork and architectural details, multiple decorative fireplace surrounds, a full basement, and a private rear yard. The home retains many of its original features, providing a great foundation for a thoughtful renovation that blends historic charm with modern finishes. The property requires substantial updating and repairs and is being sold strictly in as-is condition. Seller will make no repairs. Buyer is responsible for completing all inspections and due diligence regarding the property’s condition, financing, intended use, and any required permits or improvements. Bring your contractor, your vision, and your ideas. This 4-bedroom home offers a great opportunity to renovate, restore, and add value.
Property Features
Property Type: Residential - Townhouse
Basement: Unfinished
Basement: Yes
Cooling: None
Fireplaces: 2
Fuel Type: Natural Gas
Heating: Radiator
Home Style: Straight Thru
Lot Size: 0.03 Acres
Roof Type: Flat
Stories: 2.0
Taxes: $1,547
Year Built: 1950
Feature Descriptions
Additional Structures: Above Grade
Exterior: Brick
Lot Dimensions: 0.03 Acre(S)
Municipality: PHILADELPHIA
Number of Rooms: 9
Pet Restrictions: No Pet Restrictions
Sewer: Public Sewer
SQFT Above Finished: 1392
SQFT Total Finished: 1392
Structure Type: Interior Row/Townhouse
Water: Public
Local Schools
School District: THE SCHOOL DISTRICT OF PHILADELPHIA
Listed By / Shown By
Listed By
Agency Name: United Real Estate
Agency Phone: 4843677727
Shown By
Agent Name: Jennifer Bishop
Agent Phone: (215) 896-9877
Agency Title: Real Estate Excel, The Baringer Group, Ltd.

Estimate Your Payment
Estimated Payment
$ 367.80 per month $211.21 Principal & Interest $128.92 Property Tax $27.68 Homeowner's InsuranceChange Payment Information

Privacy Policy / DMCA Notice / ADA Accessibility


This site is hosted, designed and copyright
© 1994 - 2026 by
Delta Media Group, Inc. -- Patent Pending --
4246 Carlisle Street | MLS# PAPH2670078
This townhouse located at 4246 Carlisle Street , Philadelphia, PA 19140 is currently listed for sale with an asking price of $94,900. This property was built in 1950 and has 4 bedrooms and 1 full baths with 1392 sq. ft. Carlisle Street is located in the HUNTING PARK subdivision within the THE SCHOOL DISTRICT OF PHILADELPHIA school district. Search HUNTING PARK real estate on jbishop.reexcelpros.com today.