JenniferBishop

BEDS5
BATHS3 full
SQUARE FEET2,100
MLS#PAFL2034790
STATUSACTIVE
PROPERTY TYPEResidential - Single Family
SUBDIVISIONSTONY POINT
SCHOOLSHIPPENSBURG AREA
Property Description
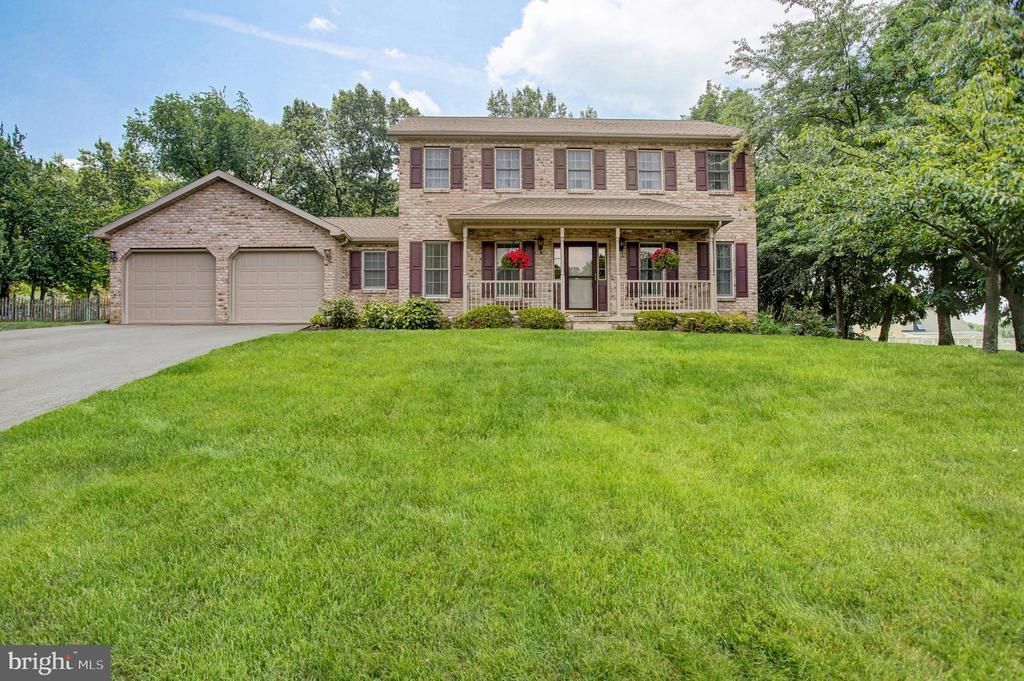
**Exciting Update - New Roof June 2026!** Welcome to this beautifully updated 5-bedroom, 3-full bath home in the desirable Stony Point development, located in the Shippensburg School District in Cumberland Valley. Thoughtfully designed for both comfort and function, this home offers a versatile layout with a first-floor bedroom and adjoining full bath featuring a walk-in shower, ideal for guests, multigenerational living, or a private home office. The remodeled kitchen is the heart of the home, showcasing an island and an open-concept design that flows seamlessly into the family room, where the sellers removed a wall to create a bright, inviting gathering space. A separate dining room provides the perfect setting for holiday meals and special occasions, while the screened-in porch off the family room offers a relaxing retreat for enjoying the outdoors in comfort. The main level also includes a convenient laundry room and access to the attached 2-car garage. Upstairs, you’ll find four spacious bedrooms, including a generous primary suite with two walk-in closets and a beautifully remodeled bath complete with a walk-in shower and jetted tub. The partially finished basement with custom built-in entertainments center and electric fireplace adds valuable bonus space along with tons of storage, giving you flexibility for hobbies, recreation, or organization. Outdoor living is just as appealing, with a new rear deck, a large backyard, and mature, tasteful landscaping that enhances the home’s curb appeal. Additional updates include newer gas furnace with central air, newer water heater, added hardwood flooring, and new vinyl front porch railing. This well-maintained home blends modern updates, practical features, and a highly sought-after location into one exceptional package. A brand new roof will also add peace of mind to your new ownership!
Property Features
Property Type: Residential - Single Family
Basement: Full, Partially Finished, Connecting Stairway, Heated
Basement: Yes
Cooling: Central A/C
Fuel Type: Natural Gas
Garage: 2
Heating: Forced Air
Home Style: Colonial
Lot Size: 0.34 Acres
Roof Type: Architectural Shingle
Stories: 2.0
Taxes: $3,477
Year Built: 2001
Feature Descriptions
Accessibility: 32"+ wide Doors
Additional Structures: Above Grade
Appliances: Dishwasher, Dryer, Oven/Range - Electric, Refrigerator, Stove, Washer
Days on Site: 71
Electric: 200+ Amp Service
Exterior: Secure Storage, Sidewalks
Exterior: Combination, Brick, Brick Front, Vinyl Siding
Interior: Attic, Family Room Off Kitchen, Kitchen - Country, Dining Area, Entry Level Bedroom, Primary Bath(s), WhirlPool/HotTub, Formal/Separate Dining Room
Lot: Landscaping
Lot Dimensions: 0.34 Acre(S)
Municipality: SOUTHAMPTON TWP
Parking Features: Asphalt Driveway
Parking Notes: 6 Total Parking Spaces
Rooms: Living Room, Dining Room, Primary Bedroom, Bedroom 2,Bedroom 3,Bedroom 4,Bedroom 5,Kitchen, Family Room, Utility Room, Attic
Sewer: Public Sewer
Special View Info: Mountain
SQFT Above Finished: 2100
SQFT Total Finished: 2100
Structure Type: Detached
Total Garage/Parking Spaces: 6
Utilities: Under Ground
Water: Public
Windows: Double Pane, Screens
Room Sizes
Primary Bedroom: 18 x 17 Level - Upper 1
Bedroom 3: 11 x 9 Level - Upper 1
Kitchen: 19 x 14 Level - Main
Bedroom 2: 11 x 10 Level - Upper 1
Dining Room: 11 x 14 Level - Main
Bedroom 4: 8 x 9 Level - Upper 1
Bedroom 5: 11 x 11 Level - Main
Family Room: 21 x 20 Level - Lower 1
Utility Room: 26 x 14 Level - Lower 1
Living Room: 15 x 14 Level - Main
Local Schools
High School: SHIPPENSBURG AREA SENIOR
Middle School: SHIPPENSBURG AREA
School District: SHIPPENSBURG AREA
Listed By / Shown By
Listed By
Agency Name: Coldwell Banker Realty
Agency Phone: 7172647999
Shown By
Agent Name: Jennifer Bishop
Agent Phone: (215) 896-9877
Agency Title: Real Estate Excel, The Baringer Group, Ltd.

Estimate Your Payment
Estimated Payment
$ 1,371.91 per month $956.77 Principal & Interest $289.75 Property Tax $125.39 Homeowner's InsuranceChange Payment Information

Privacy Policy / DMCA Notice / ADA Accessibility


This site is hosted, designed and copyright
© 1994 - 2026 by
Delta Media Group, Inc. -- Patent Pending --
427 Bradley Lane | MLS# PAFL2034790
This single family home located at 427 Bradley Lane, Shippensburg, PA 17257 is currently listed for sale with an asking price of $429,900. This property was built in 2001 and has 5 bedrooms and 3 full baths with 2100 sq. ft. Bradley Lane is located in the STONY POINT subdivision within the SHIPPENSBURG AREA school district. Search STONY POINT real estate on jbishop.reexcelpros.com today.