JenniferBishop

BEDS3
BATHS2 full
SQUARE FEET2,300
MLS#PAFL2036418
STATUSACTIVE
PROPERTY TYPEResidential - Single Family
SCHOOLCHAMBERSBURG AREA
Property Description
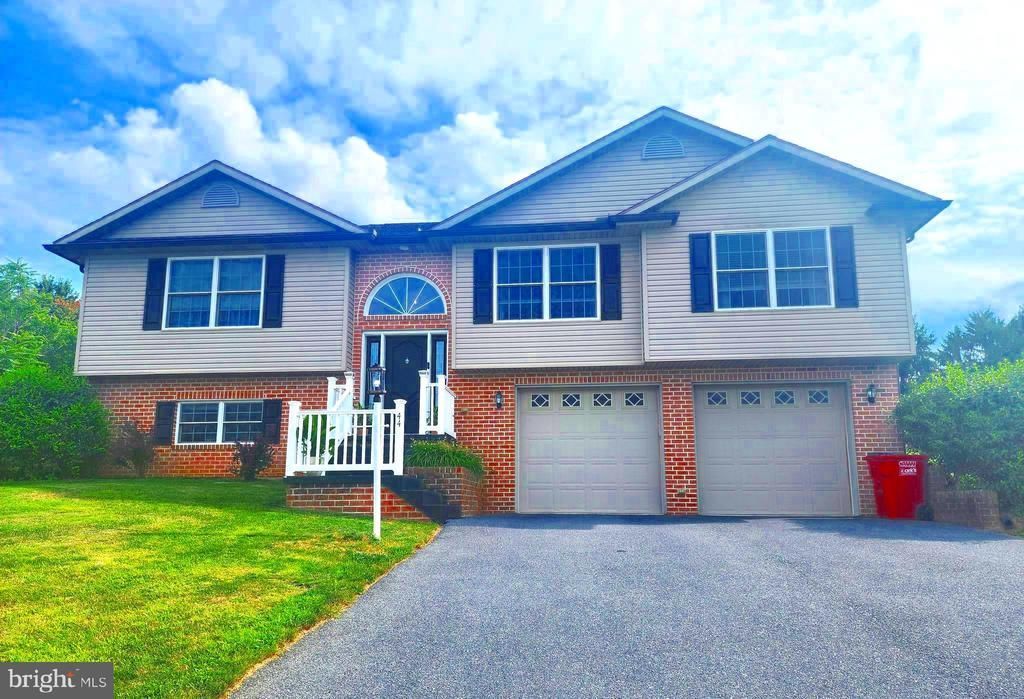
Welcome to 44 Vernon Drive! This beautifully maintained property offers a wonderful balance of comfort, convenience, and charm. Spacious & Thoughtfully Designed Layout: Split bedroom design. Bright, inviting living spaces created for both easy daily living and effortless entertaining. Features an attached front-entry garage, built-in storage potential, and a spacious paved driveway with ample parking. Impeccably cared for with attention to detail throughout, offering a move-in ready experience. Whether you are looking to relax in a serene setting or entertain friends and family, this home provides the ideal backdrop for your next chapter. Schedule your private showing today to experience everything 44 Vernon Drive has to offer!
Property Features
Property Type: Residential - Single Family
Basement: Daylight, Partial, Garage Access, Fully Finished, Windows, Interior Access
Basement: Yes
Cooling: Central A/C
Fireplaces: 1
Fuel Type: Geo-thermal
Garage: 2
Heating: 90% Forced Air, Central
Home Style: Split Foyer
Lot Size: 0.42 Acres
Stories: 2.0
Taxes: $4,498
Year Built: 2006
Feature Descriptions
Additional Structures: Above Grade, Below Grade
Appliances: Oven/Range - Electric, Microwave, Refrigerator, Washer/Dryer Stacked
Days on Site: 1
Exterior: Vinyl Siding
Exterior: Exterior Lighting, Hot Tub
Fireplace: Electric
Interior: Window Treatments, Ceiling Fan(s), Bathroom - Tub Shower, Bathroom - Walk-In Shower, Floor Plan - Open, Primary Bath(s)
Location: Suburban
Lot: Sloping, Rear Yard, Open
Lot Dimensions: 0.42 Acre(S)
Municipality: GUILFORD TWP
Parking Features: Paved Driveway
Parking Notes: 2 Total Parking Spaces
Rooms: Living Room, Dining Room, Bedroom 2,Bedroom 3,Kitchen, Family Room, Foyer, Bedroom 1,Laundry, Bathroom 1,Bathroom 2
Sewer: Public Sewer
SQFT Above Finished: 1600
SQFT Below Finished: 700
SQFT Total Finished: 2300
Structure Type: Detached
Total Garage/Parking Spaces: 2
Utilities: Water Available, Sewer Available, Electric Available, Cable TV Available
Water: Public
Room Sizes
Bedroom 2: 14 x 10 Level - Main
Bedroom 3: 12 x 10 Level - Main
Bedroom 1: 14 x 13 Level - Main
Bathroom 1: 11 x 8 Level - Main
Kitchen: 12 x 12 Level - Main
Living Room: 12 x 12 Level - Main
Family Room: 27 x 16 Level - Lower 1
Local Schools
High School: CHAMBERSBURG AREA SENIOR
Middle School: FAUST JUNIOR HIGH SCHOOL
School District: CHAMBERSBURG AREA
Listed By / Shown By
Listed By
Agency Name: Mountain View Realty
Agency Phone: 7176425844
Shown By
Agent Name: Jennifer Bishop
Agent Phone: (215) 896-9877
Agency Title: Real Estate Excel, The Baringer Group, Ltd.

Estimate Your Payment
Estimated Payment
$ 1,331.38 per month $845.72 Principal & Interest $374.83 Property Tax $110.83 Homeowner's InsuranceChange Payment Information

Privacy Policy / DMCA Notice / ADA Accessibility


This site is hosted, designed and copyright
© 1994 - 2026 by
Delta Media Group, Inc. -- Patent Pending --
44 Vernon Drive | MLS# PAFL2036418
This single family home located at 44 Vernon Drive , Chambersburg, PA 17202 is currently listed for sale with an asking price of $379,999. This property was built in 2006 and has 3 bedrooms and 2 full baths with 2300 sq. ft. Vernon Drive is located within the CHAMBERSBURG AREA school district. Search Chambersburg real estate on jbishop.reexcelpros.com today.