JenniferBishop

BEDS4
BATHS1 full
SQUARE FEET1,412
MLS#PASK2028134
STATUSACTIVE
PROPERTY TYPEResidential - Single Family
SUBDIVISIONJALAPPA
SCHOOLPOTTSVILLE AREA
Property Description
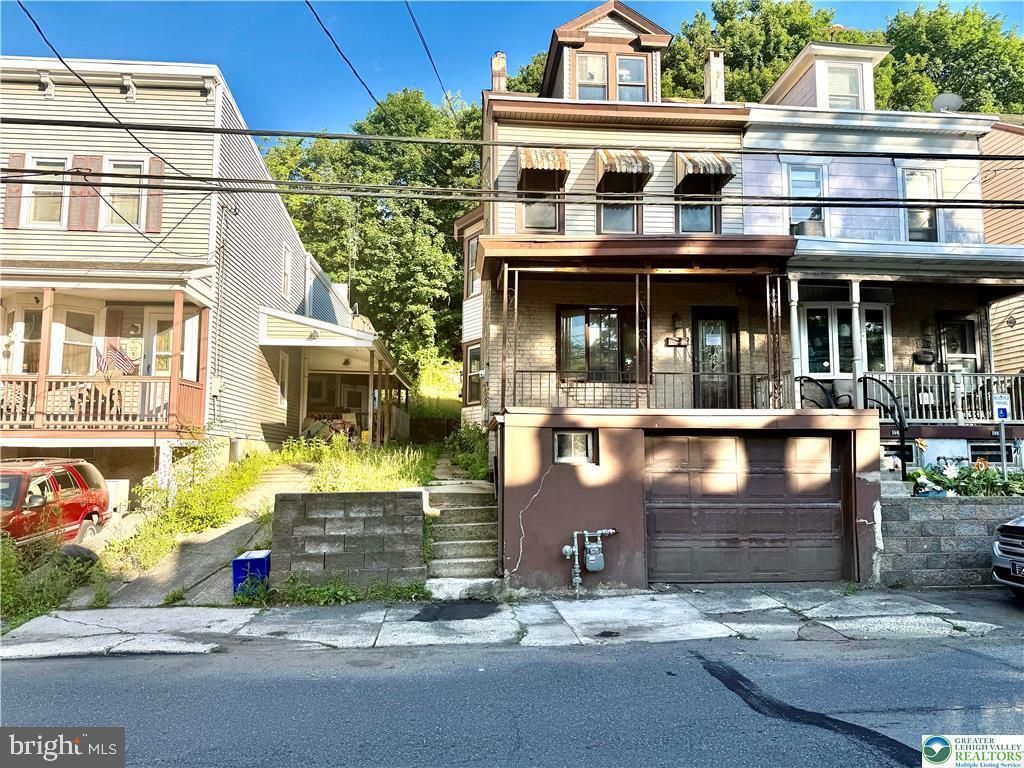
This semi-detached home offers plenty of potential and is ready for your personal updates. It features a spacious living room, dining room, and a large kitchen with a first-floor laundry hookup. The second floor has three bedrooms and a full bathroom, while the third floor offers a large fourth bedroom. Additional features include a built-in garage and a full basement. With a little TLC, this home can be transformed into a great place to call home. Schedule your showing today!
Property Features
Property Type: Residential - Single Family
Basement: Yes
Basement: Walkout Level
Cooling: Ceiling Fan(s)
Fuel Type: Natural Gas
Garage: 1
Heating: Forced Air
Home Style: Colonial
Lot Size: 0.09 Acres
Roof Type: Asphalt
Stories: 3.0
Taxes: $7,490
Year Built: 1900
Feature Descriptions
Additional Structures: Above Grade, Below Grade
Appliances: Oven/Range - Electric, Refrigerator, Washer/Dryer Hookups Only
Days on Site: 21
Exterior: Brick, Vinyl Siding
Lot Dimensions: 0.09 Acre(S)
Municipality: POTTSVILLE
Number of Rooms: 8
Parking Notes: 1 Total Parking Spaces
Pet Restrictions: No Pet Restrictions
Rooms: Living Room, Dining Room, Bedroom 2,Bedroom 3,Bedroom 4,Kitchen, Bedroom 1,Laundry, Bathroom 1
Sewer: Public Sewer
SQFT Above Finished: 1412
SQFT Total Finished: 1412
Structure Type: Twin/Semi-Detached
Total Garage/Parking Spaces: 1
Water: Public
Room Sizes
Living Room: 15 x 13 Level - Main
Dining Room: 15 x 15 Level - Main
Kitchen: 17 x 15 Level - Main
Laundry: 7 x 4 Level - Main
Bedroom 1: 14 x 13 Level - Upper 1
Bedroom 2: 11 x 10 Level - Upper 1
Bedroom 3: 12 x 9 Level - Upper 1
Bathroom 1: 9 x 6 Level - Upper 1
Bedroom 4: 16 x 10 Level - Upper 2
Local Schools
School District: POTTSVILLE AREA
Listed By / Shown By
Listed By
Agency Name: Harvey Z Raad Real Estate
Agency Phone: 6104335551
Shown By
Agent Name: Jennifer Bishop
Agent Phone: (215) 896-9877
Agency Title: Real Estate Excel, The Baringer Group, Ltd.

Estimate Your Payment
Estimated Payment
$ 888.48 per month $233.68 Principal & Interest $624.17 Property Tax $30.63 Homeowner's InsuranceChange Payment Information

Privacy Policy / DMCA Notice / ADA Accessibility


This site is hosted, designed and copyright
© 1994 - 2026 by
Delta Media Group, Inc. -- Patent Pending --
457 Nichols Street | MLS# PASK2028134
This single family home located at 457 Nichols Street, Pottsville, PA 17901 is currently listed for sale with an asking price of $105,000. This property was built in 1900 and has 4 bedrooms and 1 full baths with 1412 sq. ft. Nichols Street is located in the JALAPPA subdivision within the POTTSVILLE AREA school district. Search JALAPPA real estate on jbishop.reexcelpros.com today.