JenniferBishop

BEDS4
BATHS2 full
SQUARE FEET1,550
MLS#PABU2127392
STATUSACTIVE
PROPERTY TYPEResidential - Single Family
SUBDIVISIONMILL CREEK FALLS
SCHOOLBRISTOL TOWNSHIP
Property Description
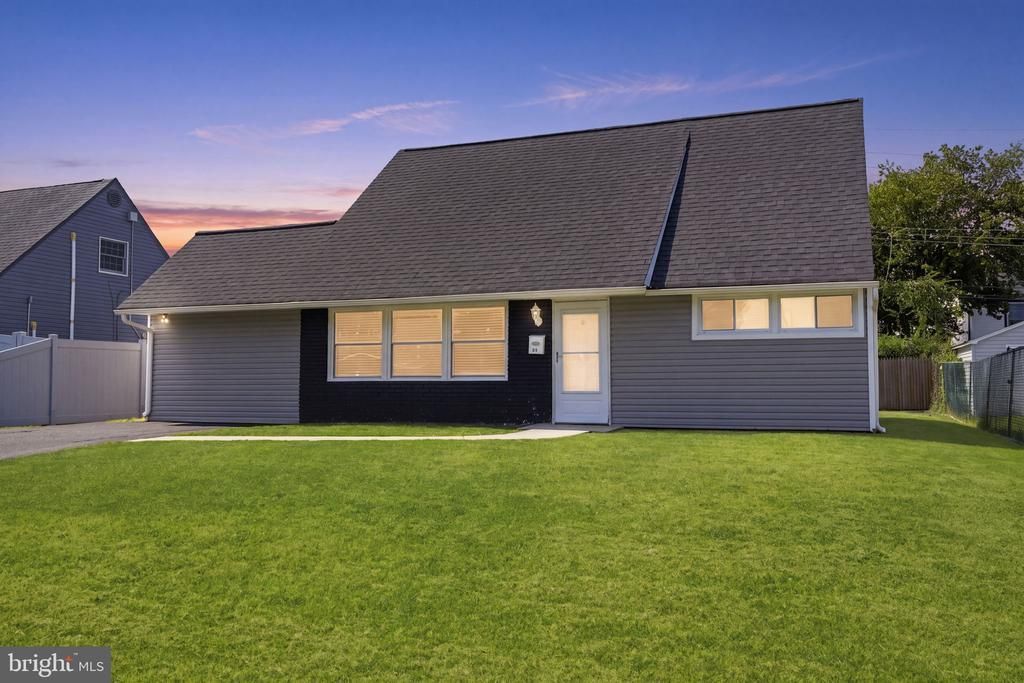
Welcome to this beautifully updated 4-bedroom, 2-full-bath home located in the desirable Mill Creek Falls subdivision of Levittown, PA. This spacious property was extensively renovated in 2022, including a new roof, siding, HVAC system, updated kitchen with brand new granite and bathrooms, and an abundance of recessed lighting throughout. The kitchen offers a functional layout perfect for everyday living and entertaining, while both full bathrooms feature stylish updates. Outside, enjoy a huge fully fenced backyard offering plenty of space for entertaining, relaxing, pets, or outdoor activities. The property also features a generously sized driveway providing ample off-street parking. Conveniently located near major shopping centers, restaurants, schools, and major U.S. highways, making commuting and everyday errands easy. Move-in ready and packed with valuable updates, this Levittown home is ready for its next owner!
Property Features
Property Type: Residential - Single Family
Cooling: Central A/C
Fuel Type: Electric
Heating: Central
Home Style: Cape Cod
Lot Size: 0.14 Acres
Stories: 2.0
Taxes: $4,501
Year Built: 1954
Feature Descriptions
Accessibility: Doors - Swing In
Additional Structures: Above Grade, Below Grade
Days on Site: 1
Exterior: Frame
Lot Dimensions: 0.14 Acre(S)
Municipality: BRISTOL TWP
Sewer: Public Sewer
SQFT Above Finished: 1550
SQFT Total Finished: 1550
Structure Type: Detached
Water: Public
Local Schools
School District: BRISTOL TOWNSHIP
Listed By / Shown By
Listed By
Agency Name: Keller Williams Real Estate - Bensalem
Agency Phone: 2156383830
Shown By
Agent Name: Jennifer Bishop
Agent Phone: (215) 896-9877
Agency Title: Real Estate Excel, The Baringer Group, Ltd.

Estimate Your Payment
Estimated Payment
$ 1,507.59 per month $1,001.28 Principal & Interest $375.08 Property Tax $131.22 Homeowner's InsuranceChange Payment Information

Privacy Policy / DMCA Notice / ADA Accessibility


This site is hosted, designed and copyright
© 1994 - 2026 by
Delta Media Group, Inc. -- Patent Pending --
47 Mintleaf Road | MLS# PABU2127392
This single family home located at 47 Mintleaf Road , Levittown, PA 19056 is currently listed for sale with an asking price of $449,900. This property was built in 1954 and has 4 bedrooms and 2 full baths with 1550 sq. ft. Mintleaf Road is located in the MILL CREEK FALLS subdivision within the BRISTOL TOWNSHIP school district. Search MILL CREEK FALLS real estate on jbishop.reexcelpros.com today.