JenniferBishop

BEDS3
BATHS2 full 1 partial
SQUARE FEET1,786
MLS#PABU2127230
STATUSACTIVE
PROPERTY TYPEResidential - Single Family
SCHOOLNESHAMINY
Property Description
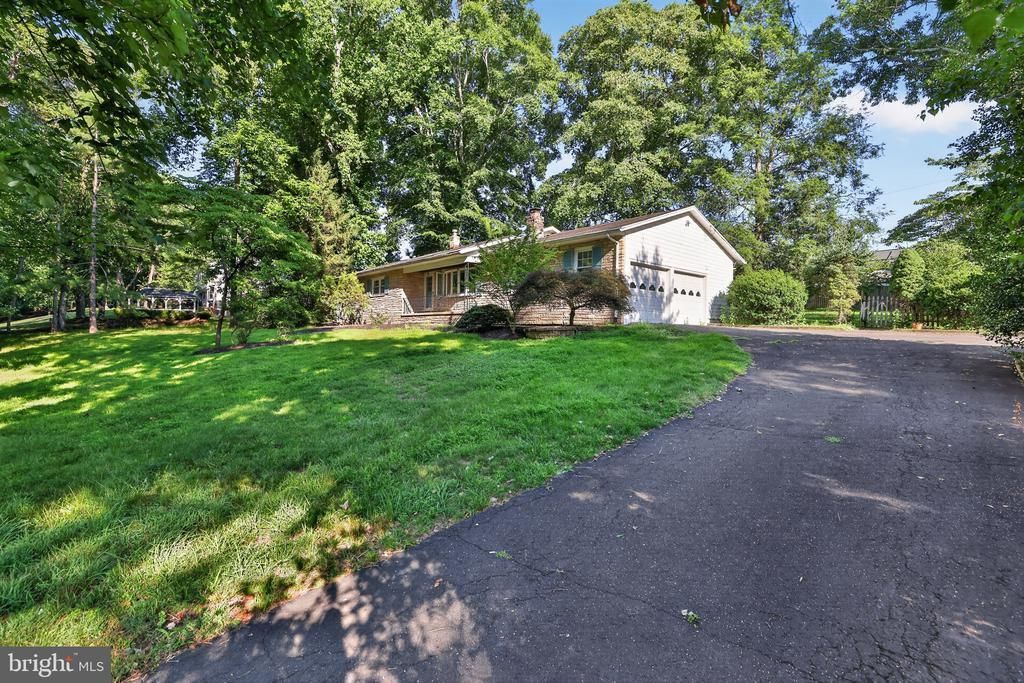
Opportunity awaits in this charming ranch home nestled on a picturesque lot in a peaceful neighborhood. A tranquil stream runs along the front of the property, while the expansive backyard offers endless possibilities for entertaining, gardening, or simply enjoying the outdoors. Inside, you'll find 3 bedrooms, 2.5 bathrooms, beautiful hardwood floors throughout much of the home, generously sized living spaces, and a stunning floor-to-ceiling stone fireplace that anchors the spacious family room. Large windows fill the home with natural light, and the functional floor plan includes a dining area, eat-in kitchen, and an attached two-car garage. While the home is ready for cosmetic updates, it offers exceptional potential to create a truly special residence. Whether you're a homeowner looking to personalize your next home or an investor searching for your next project, this property is full of opportunity in a beautiful natural setting. Bring your vision and make this hidden gem your dream home!
Property Features
Property Type: Residential - Single Family
Basement: Full
Basement: Yes
Cooling: None
Fireplaces: 1
Fuel Type: Oil
Garage: 2
Heating: Forced Air
Home Style: Ranch/Rambler
Lot Size: 0.69 Acres
Stories: 2.0
Taxes: $8,605
Year Built: 1963
Feature Descriptions
Additional Structures: Above Grade, Below Grade
Days on Site: 3
Exterior: Mixed
Lot Dimensions: 0.69 Acre(S)
Municipality: MIDDLETOWN TWP
Parking Notes: 2 Total Parking Spaces
Sewer: Public Sewer
SQFT Above Finished: 1786
SQFT Total Finished: 1786
Structure Type: Detached
Total Garage/Parking Spaces: 2
Water: Public
Local Schools
High School: NESHAMINY
Middle School: MAPLE POINT
Elementary School: HECKMAN
School District: NESHAMINY
Listed By / Shown By
Listed By
Agency Name: KW Greater West Chester
Agency Phone: 6104366500
Shown By
Agent Name: Jennifer Bishop
Agent Phone: (215) 896-9877
Agency Title: Real Estate Excel, The Baringer Group, Ltd.

Estimate Your Payment
Estimated Payment
$ 2,050.97 per month $1,179.33 Principal & Interest $717.08 Property Tax $154.55 Homeowner's InsuranceChange Payment Information

Privacy Policy / DMCA Notice / ADA Accessibility


This site is hosted, designed and copyright
© 1994 - 2026 by
Delta Media Group, Inc. -- Patent Pending --
510 Green Valley Road | MLS# PABU2127230
This single family home located at 510 Green Valley Road , Langhorne, PA 19047 is currently listed for sale with an asking price of $529,900. This property was built in 1963 and has 3 bedrooms and 2 full and 1 partial baths with 1786 sq. ft. Green Valley Road is located within the NESHAMINY school district. Search Langhorne real estate on jbishop.reexcelpros.com today.