JenniferBishop

BEDS4
BATHS2 full
SQUARE FEET1,370
MLS#PAPH2649814
STATUSACTIVE
PROPERTY TYPEResidential - Townhouse
SUBDIVISIONCOBBS CREEK
SCHOOLPHILADELPHIA CITY
Property Description
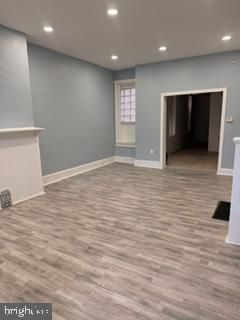
Welcome to this spacious 4-bedroom home in the Cobbs Creek section of West Philadelphia. The main level offers a comfortable living room, a formal dining area, and a kitchen with ample cabinet and counter space. The home's first full bathroom, that includes a washer and dryer hook up, is also located on the homes main level. Upstairs is its four bedrooms along with the homes 2nd full bathroom. Additional highlights include a full basement offering abundant storage or the potential for additional living space and a private backyard. This home has convenient access to public transportation, Malcom X Park, Carroll Park, Clark Park, University of Pennsylvania and many neighborhood dining and entertaining experiences.
Property Features
Property Type: Residential - Townhouse
Basement: Partially Finished
Basement: Yes
Cooling: None
Fuel Type: Natural Gas
Heating: Forced Air
Home Style: AirLite, Straight Thru
Lot Size: 0.03 Acres
Roof Type: Flat
Stories: 2.0
Taxes: $2,432
Year Built: 1925
Feature Descriptions
Additional Structures: Above Grade, Below Grade
Days on Site: 9
Exterior: Masonry
Lot Dimensions: 0.03 Acre(S)
Municipality: PHILADELPHIA
Sewer: Public Sewer
SQFT Above Finished: 1370
SQFT Total Finished: 1370
Structure Type: Interior Row/Townhouse
Water: Public
Local Schools
High School: WEST PHILADELPHIA
School District: PHILADELPHIA CITY
Listed By / Shown By
Listed By
Agency Name: Santora Real Estate, LP
Agency Phone: 6109454982
Shown By
Agent Name: Jennifer Bishop
Agent Phone: (215) 896-9877
Agency Title: Real Estate Excel, The Baringer Group, Ltd.

Estimate Your Payment
Estimated Payment
$ 920.08 per month $634.29 Principal & Interest $202.67 Property Tax $83.13 Homeowner's InsuranceChange Payment Information

Privacy Policy / DMCA Notice / ADA Accessibility


This site is hosted, designed and copyright
© 1994 - 2026 by
Delta Media Group, Inc. -- Patent Pending --
5240 Larchwood Avenue | MLS# PAPH2649814
This townhouse located at 5240 Larchwood Avenue, Philadelphia, PA 19143 is currently listed for sale with an asking price of $285,000. This property was built in 1925 and has 4 bedrooms and 2 full baths with 1370 sq. ft. Larchwood Avenue is located in the COBBS CREEK subdivision within the PHILADELPHIA CITY school district. Search COBBS CREEK real estate on jbishop.reexcelpros.com today.